Summer may be a time for families to slow things down, but at Greenhills, it’s when our facilities and technology teams lean in. With students away from campus, our teams tackle the projects that are difficult or impossible to complete while school is in session: deep-cleaning carpets, touching up paint, installing new technology, upgrading building systems, repairing playgrounds, and preparing classrooms for another year of learning. This summer, that work took on an entirely different scale.
Alongside the projects that happen every year, Greenhills made significant investments in the Arbor Hills Campus and began the most ambitious construction project at the Earhart Campus since the original school was built. Much of that work will be obvious when students return. Much more has happened behind walls, above ceilings, beneath floors, and in countless hours of planning intended to make sure school still feels like school when students arrive.
The goal throughout has been to improve the places where our students learn without compromising the experience they have while we do it.
Arbor Hills Campus Renovation
At the Arbor Hills Campus, much of the summer has been devoted to creating an even better, more comfortable environment for our youngest students, and giving their teachers more opportunities for deep thinking, creativity, collaboration, and play.
“We’ve made a significant investment in the Arbor Hills Campus,” said Head of Lower School Jeewon Wright-Kim. “We addressed important building needs, but we also asked our teachers a more exciting question: What would help you create an even better experience for students? Their answers helped shape much of this work. We’re creating a campus designed around how young children learn best, and I’m incredibly excited for families to see it come to life.”
The facility improvements have been substantial:
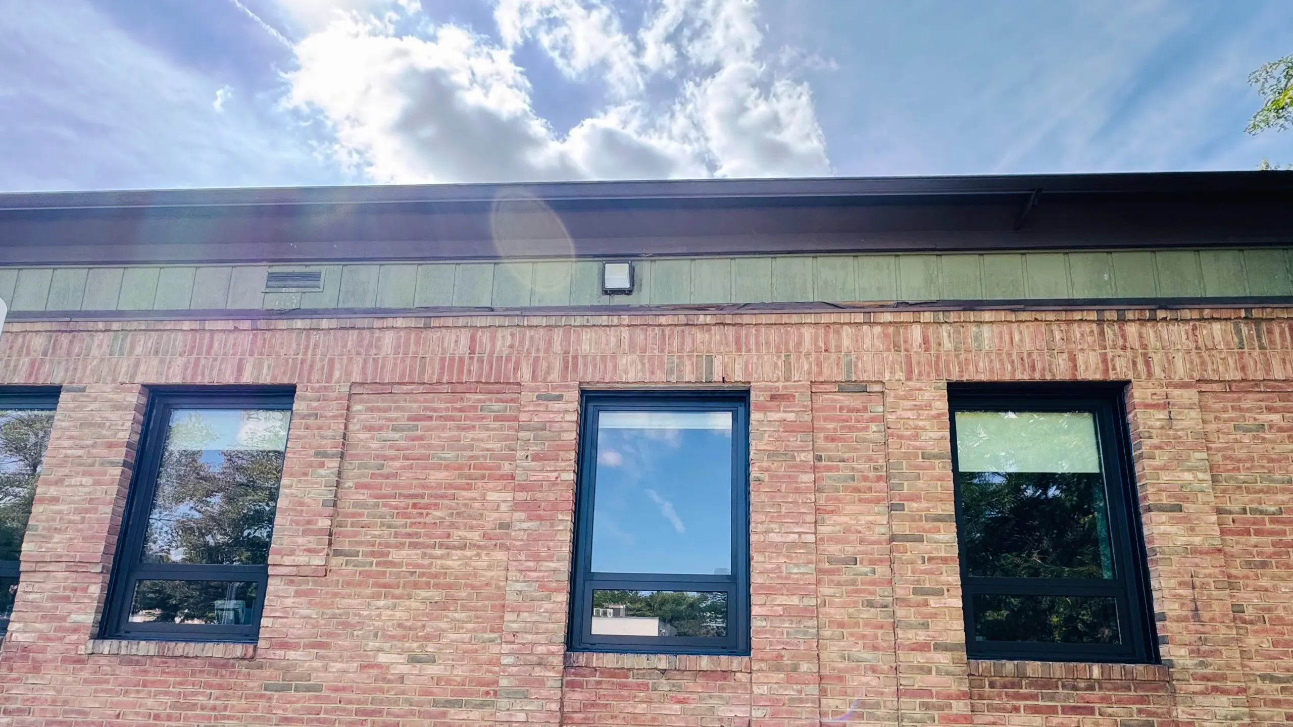
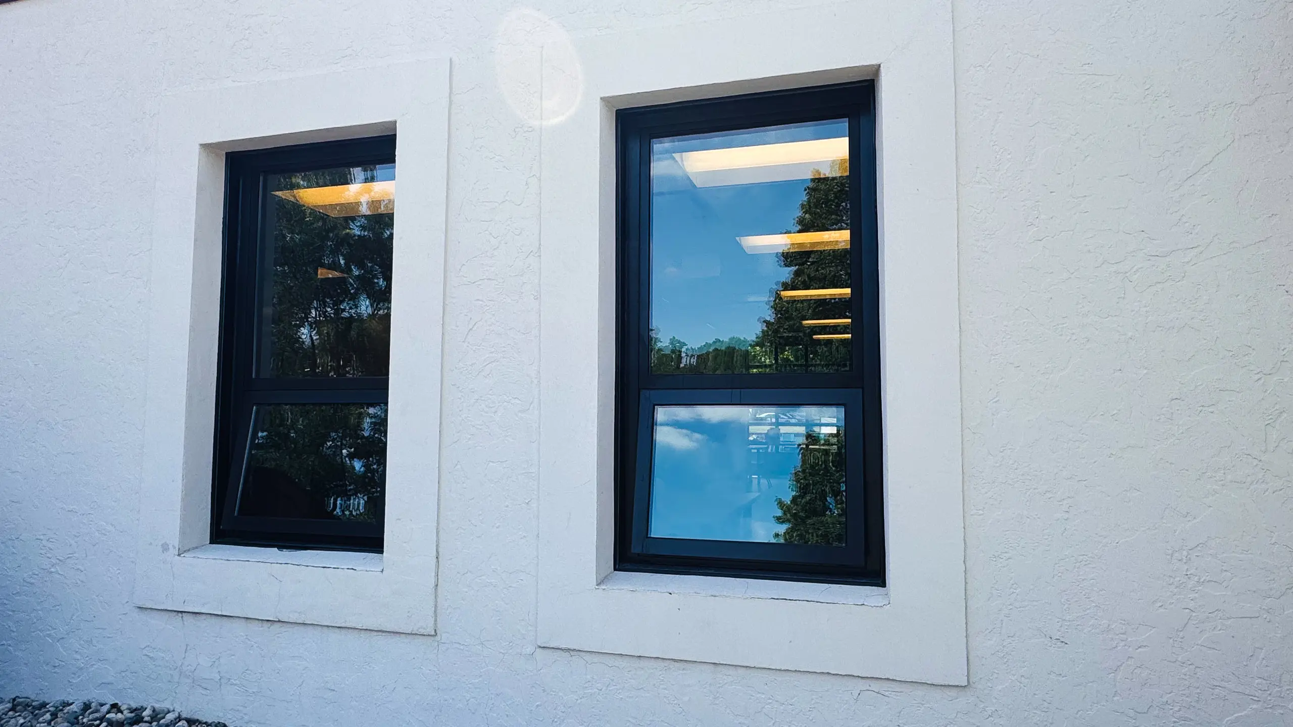
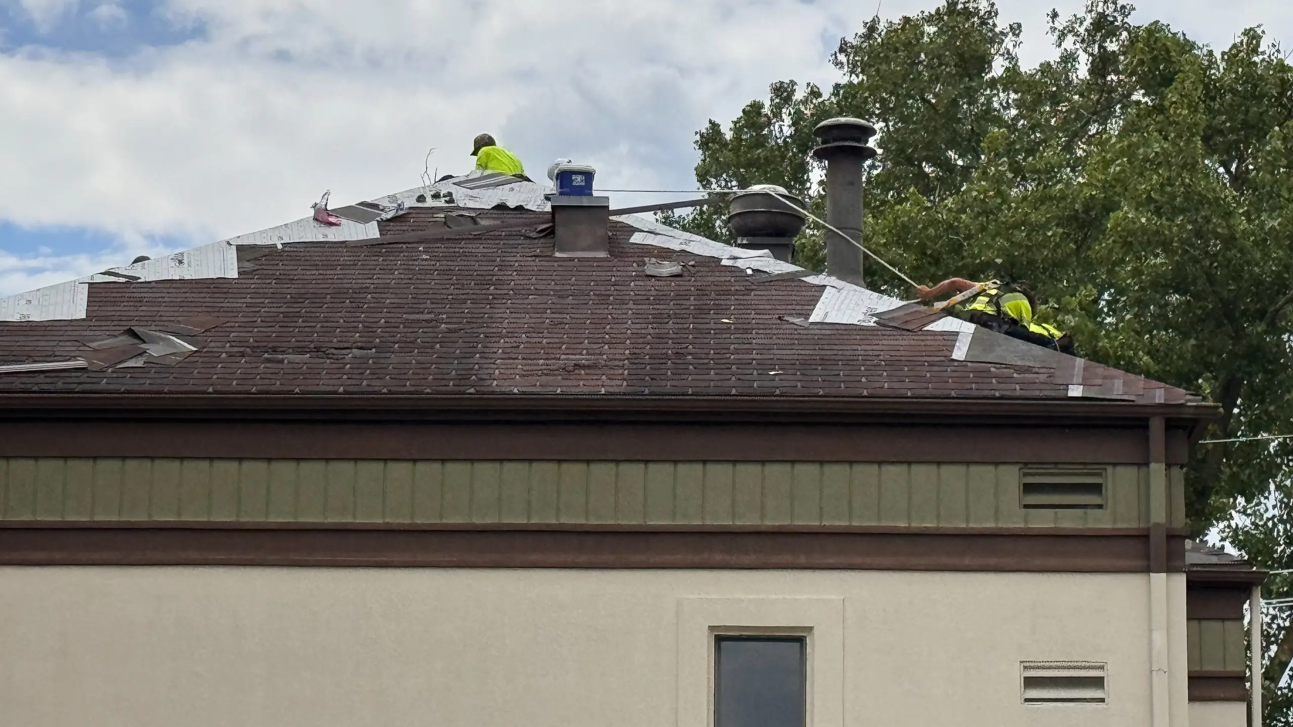
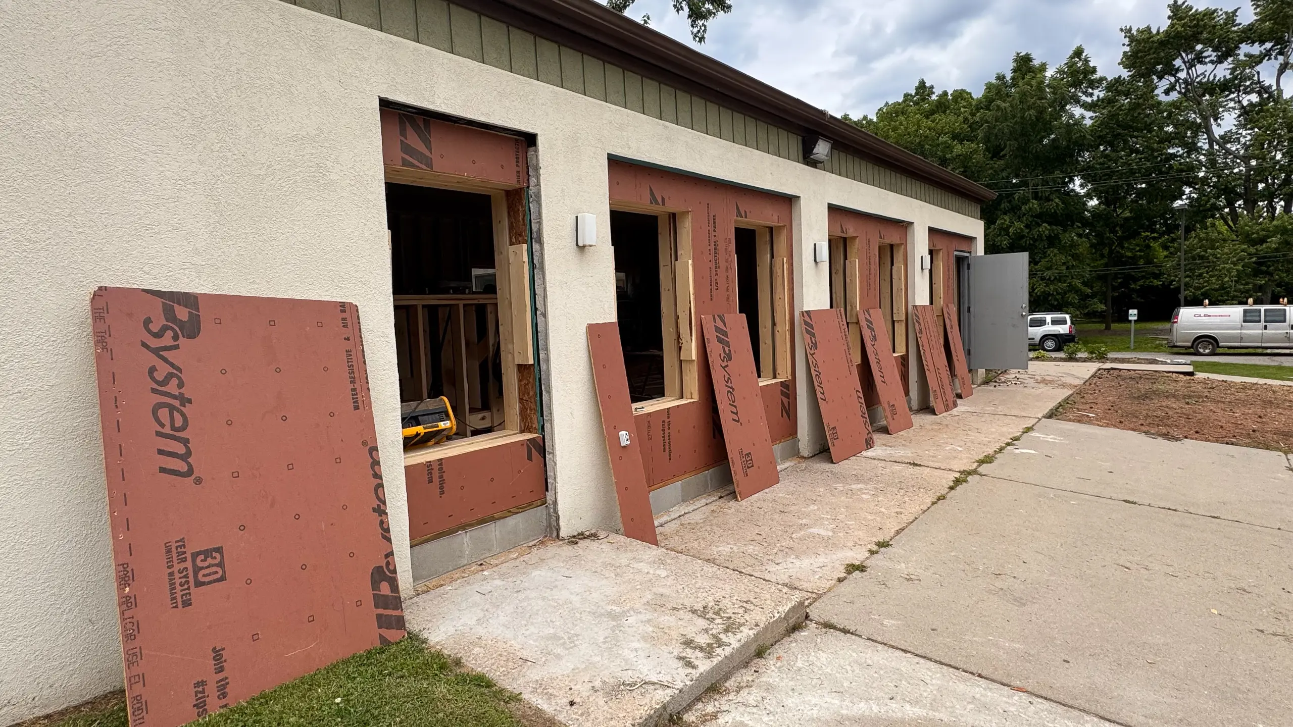
- Windows replaced throughout the building
- Projectors mounted in early childhood classrooms, and SMART Board interactive displays installed in elementary and specialist classrooms
- Roof replacement
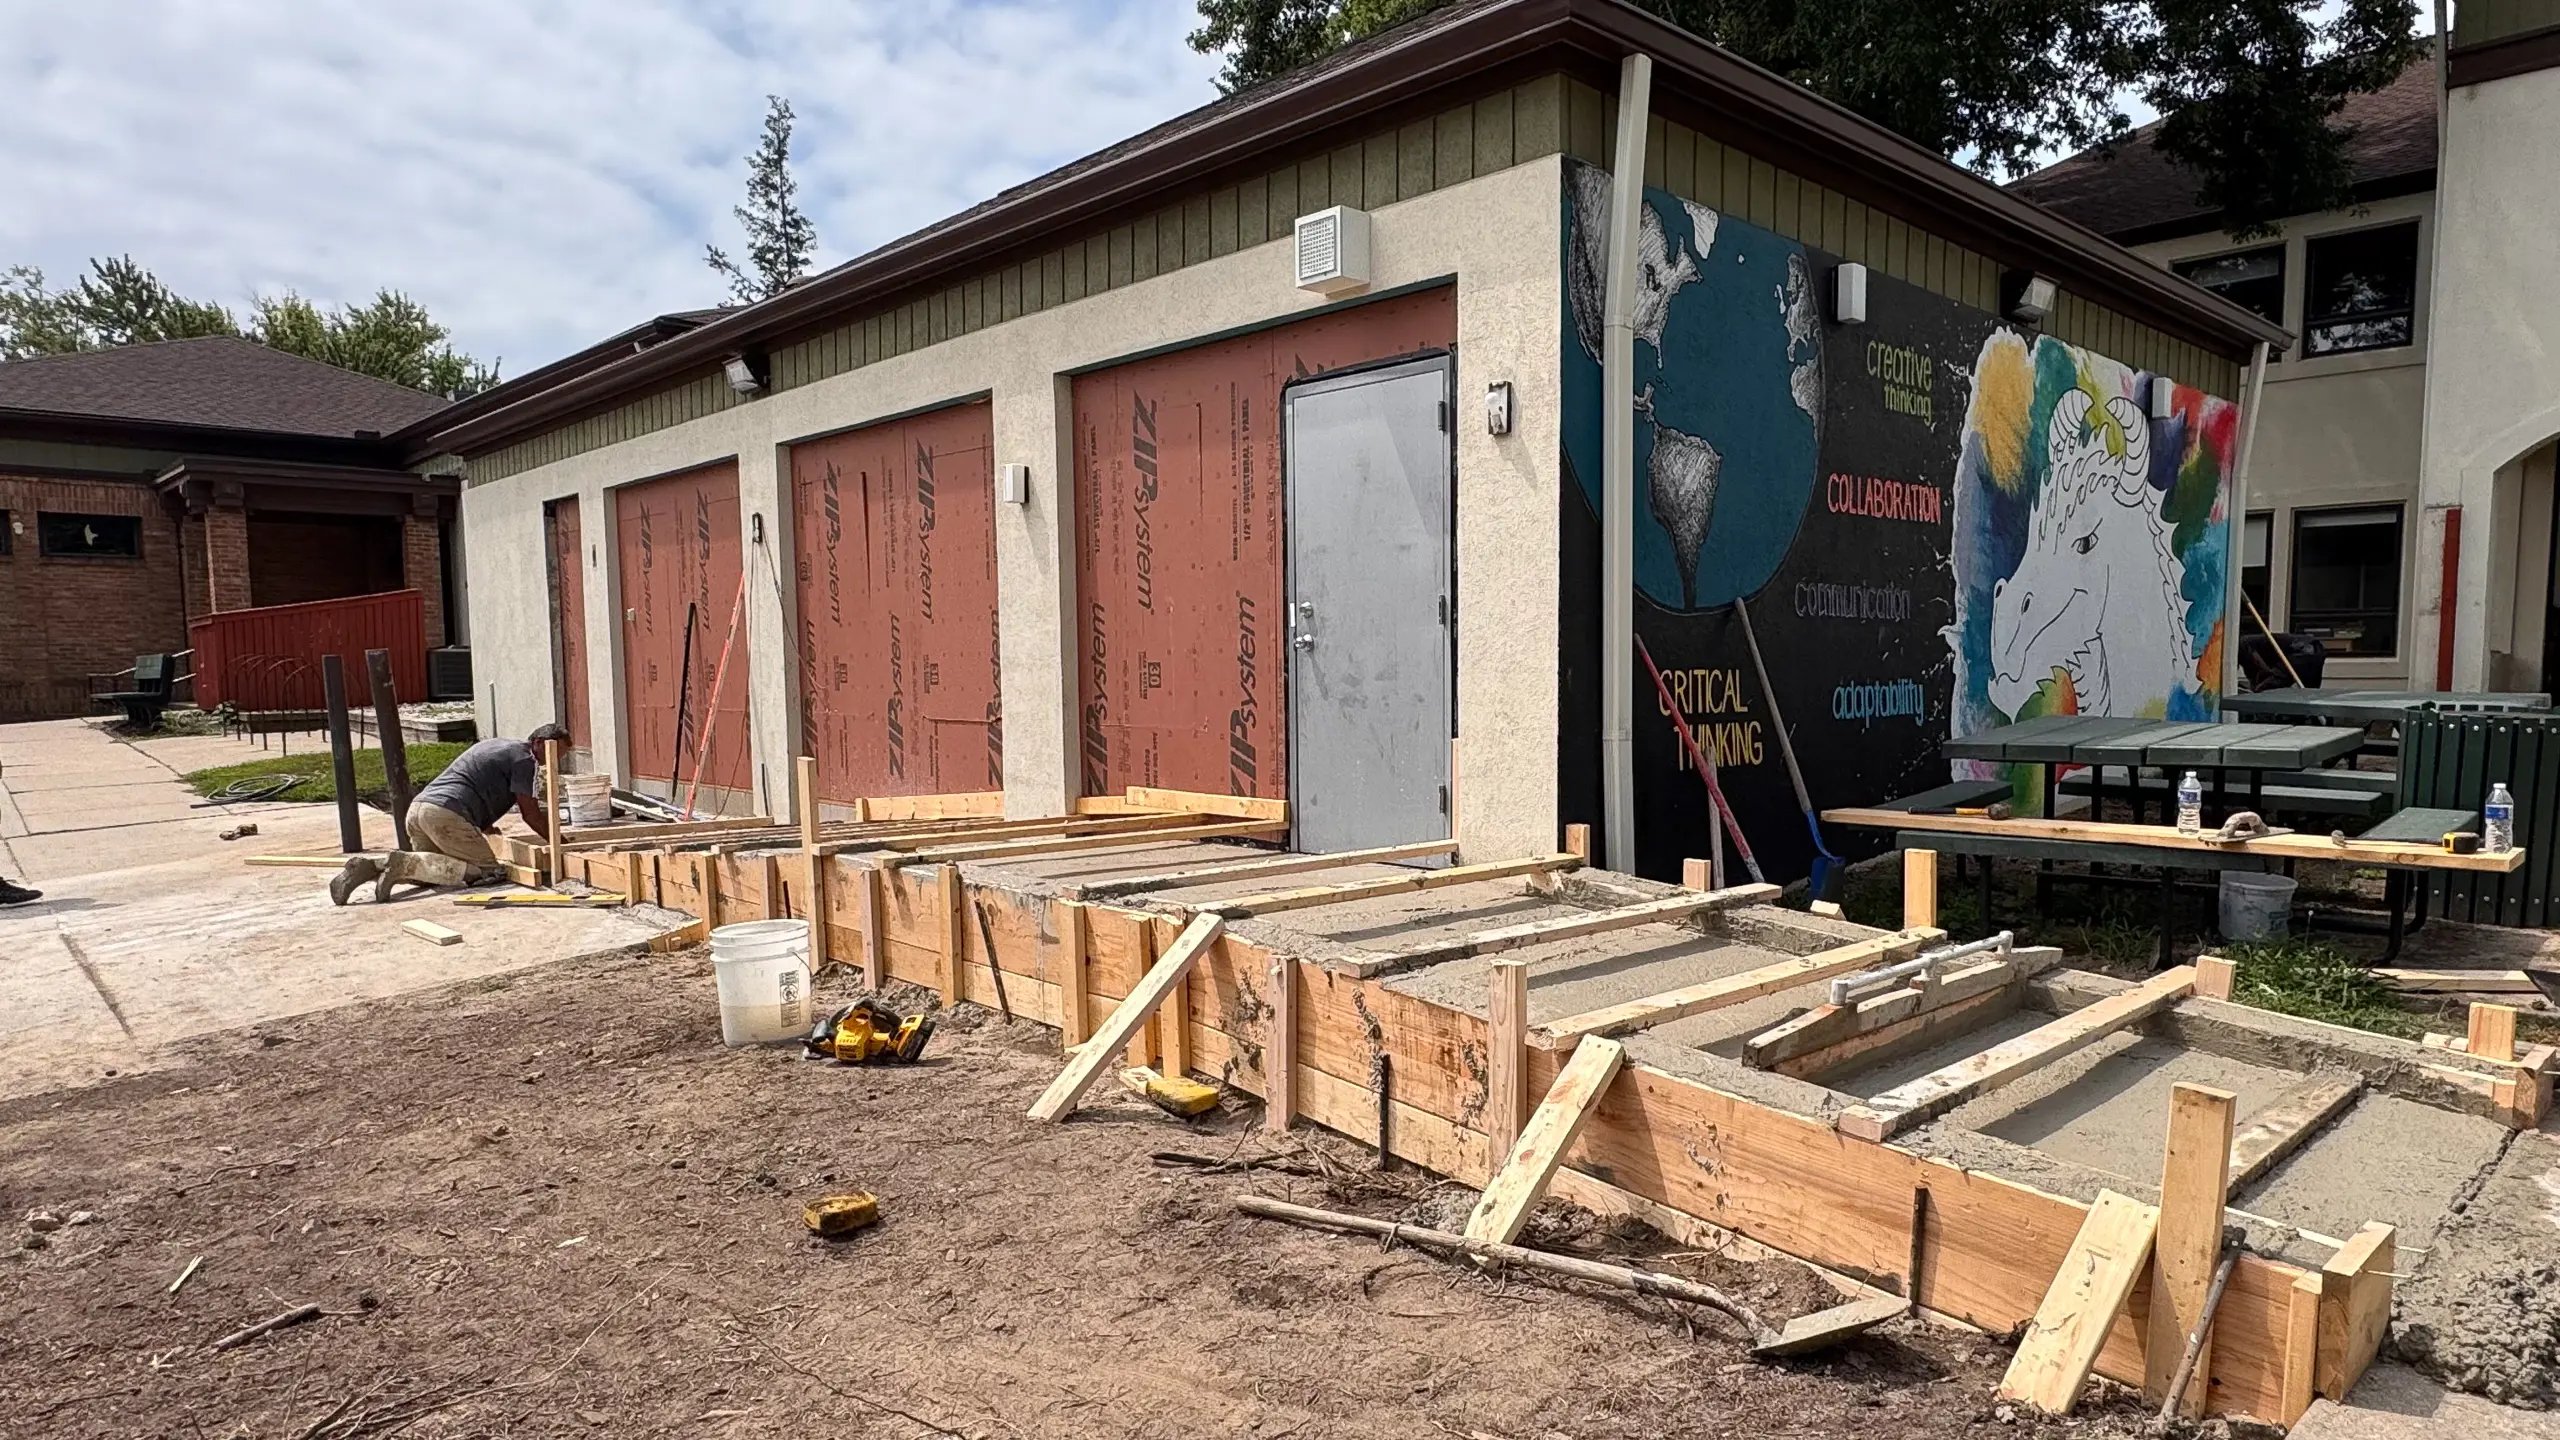
- Garage converted into a flexible classroom
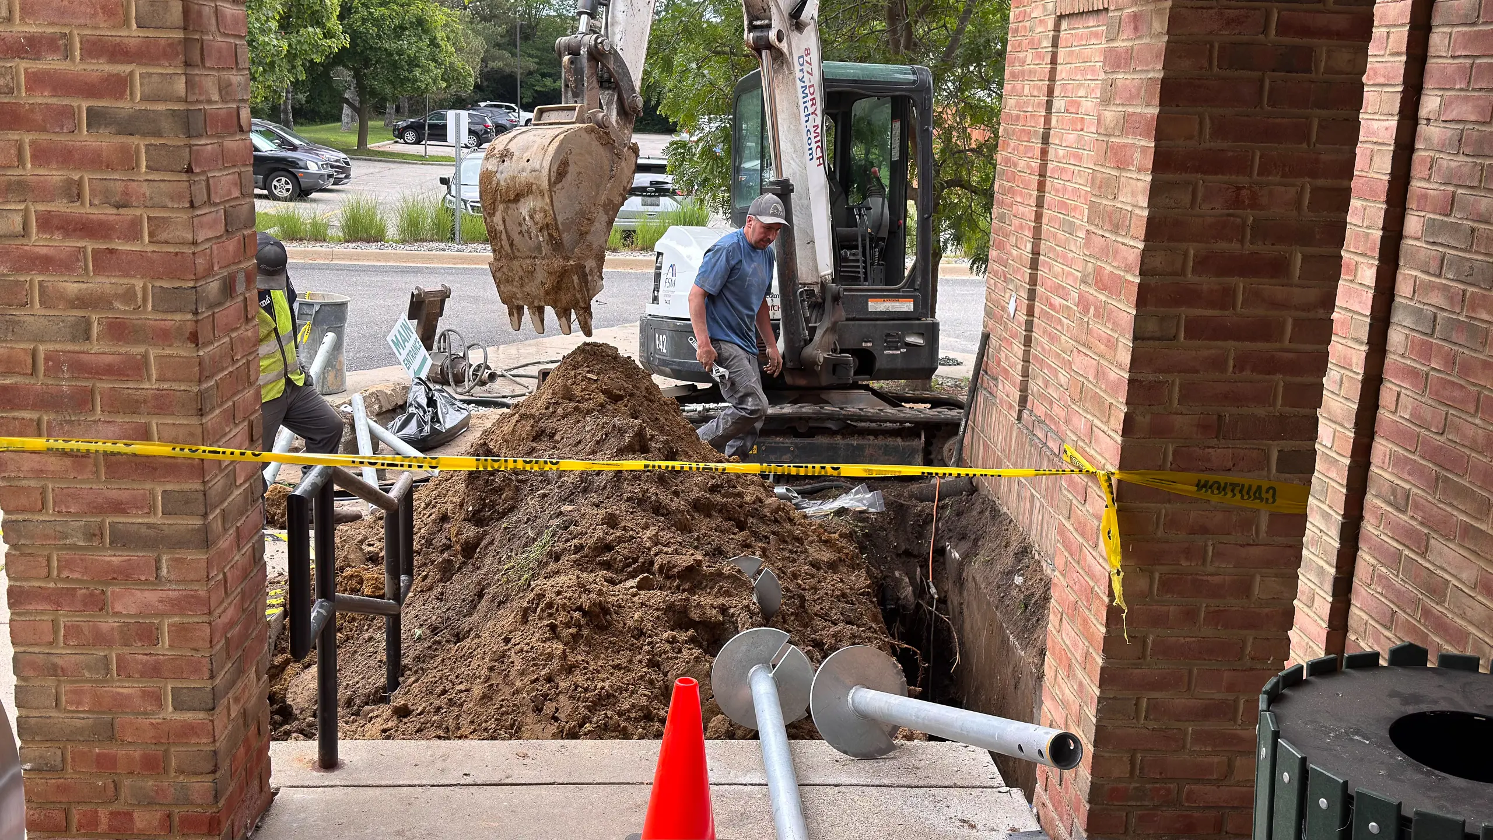
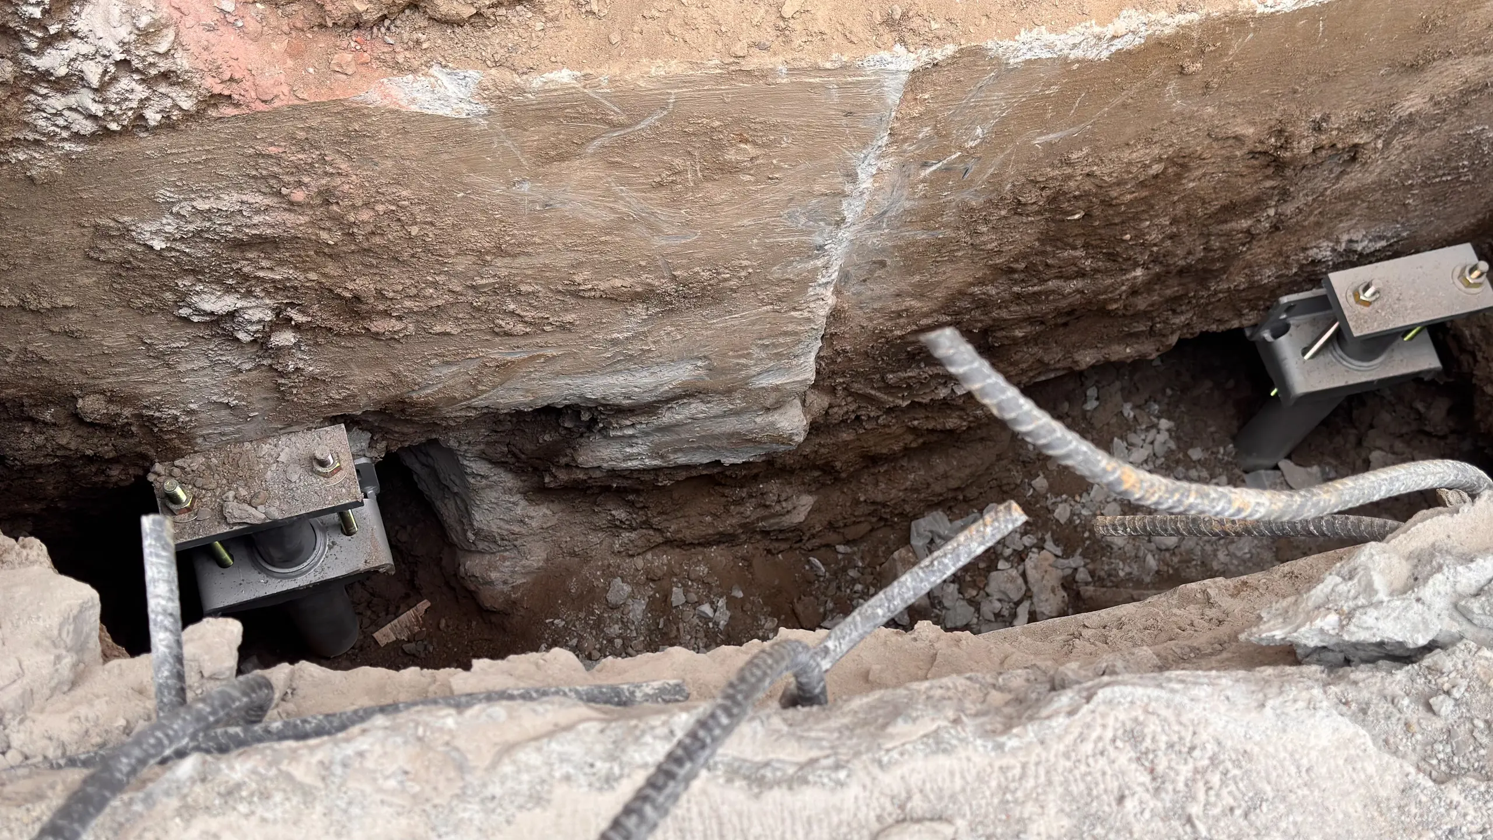
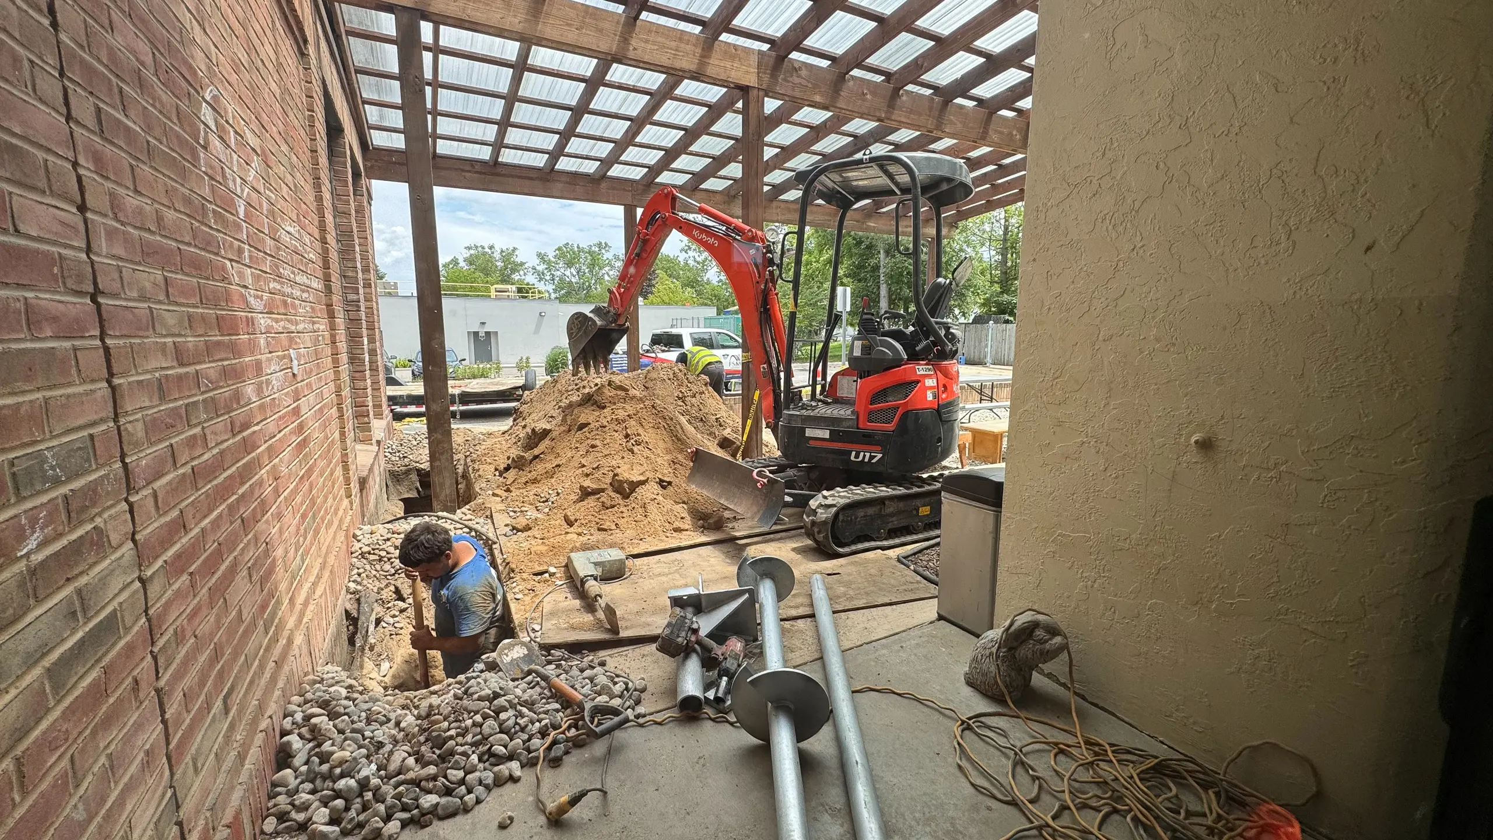
- Structural foundation repairs
- New paint in classrooms and hallways
- Upgraded HVAC and air-conditioning units
- New flooring in multiple classrooms
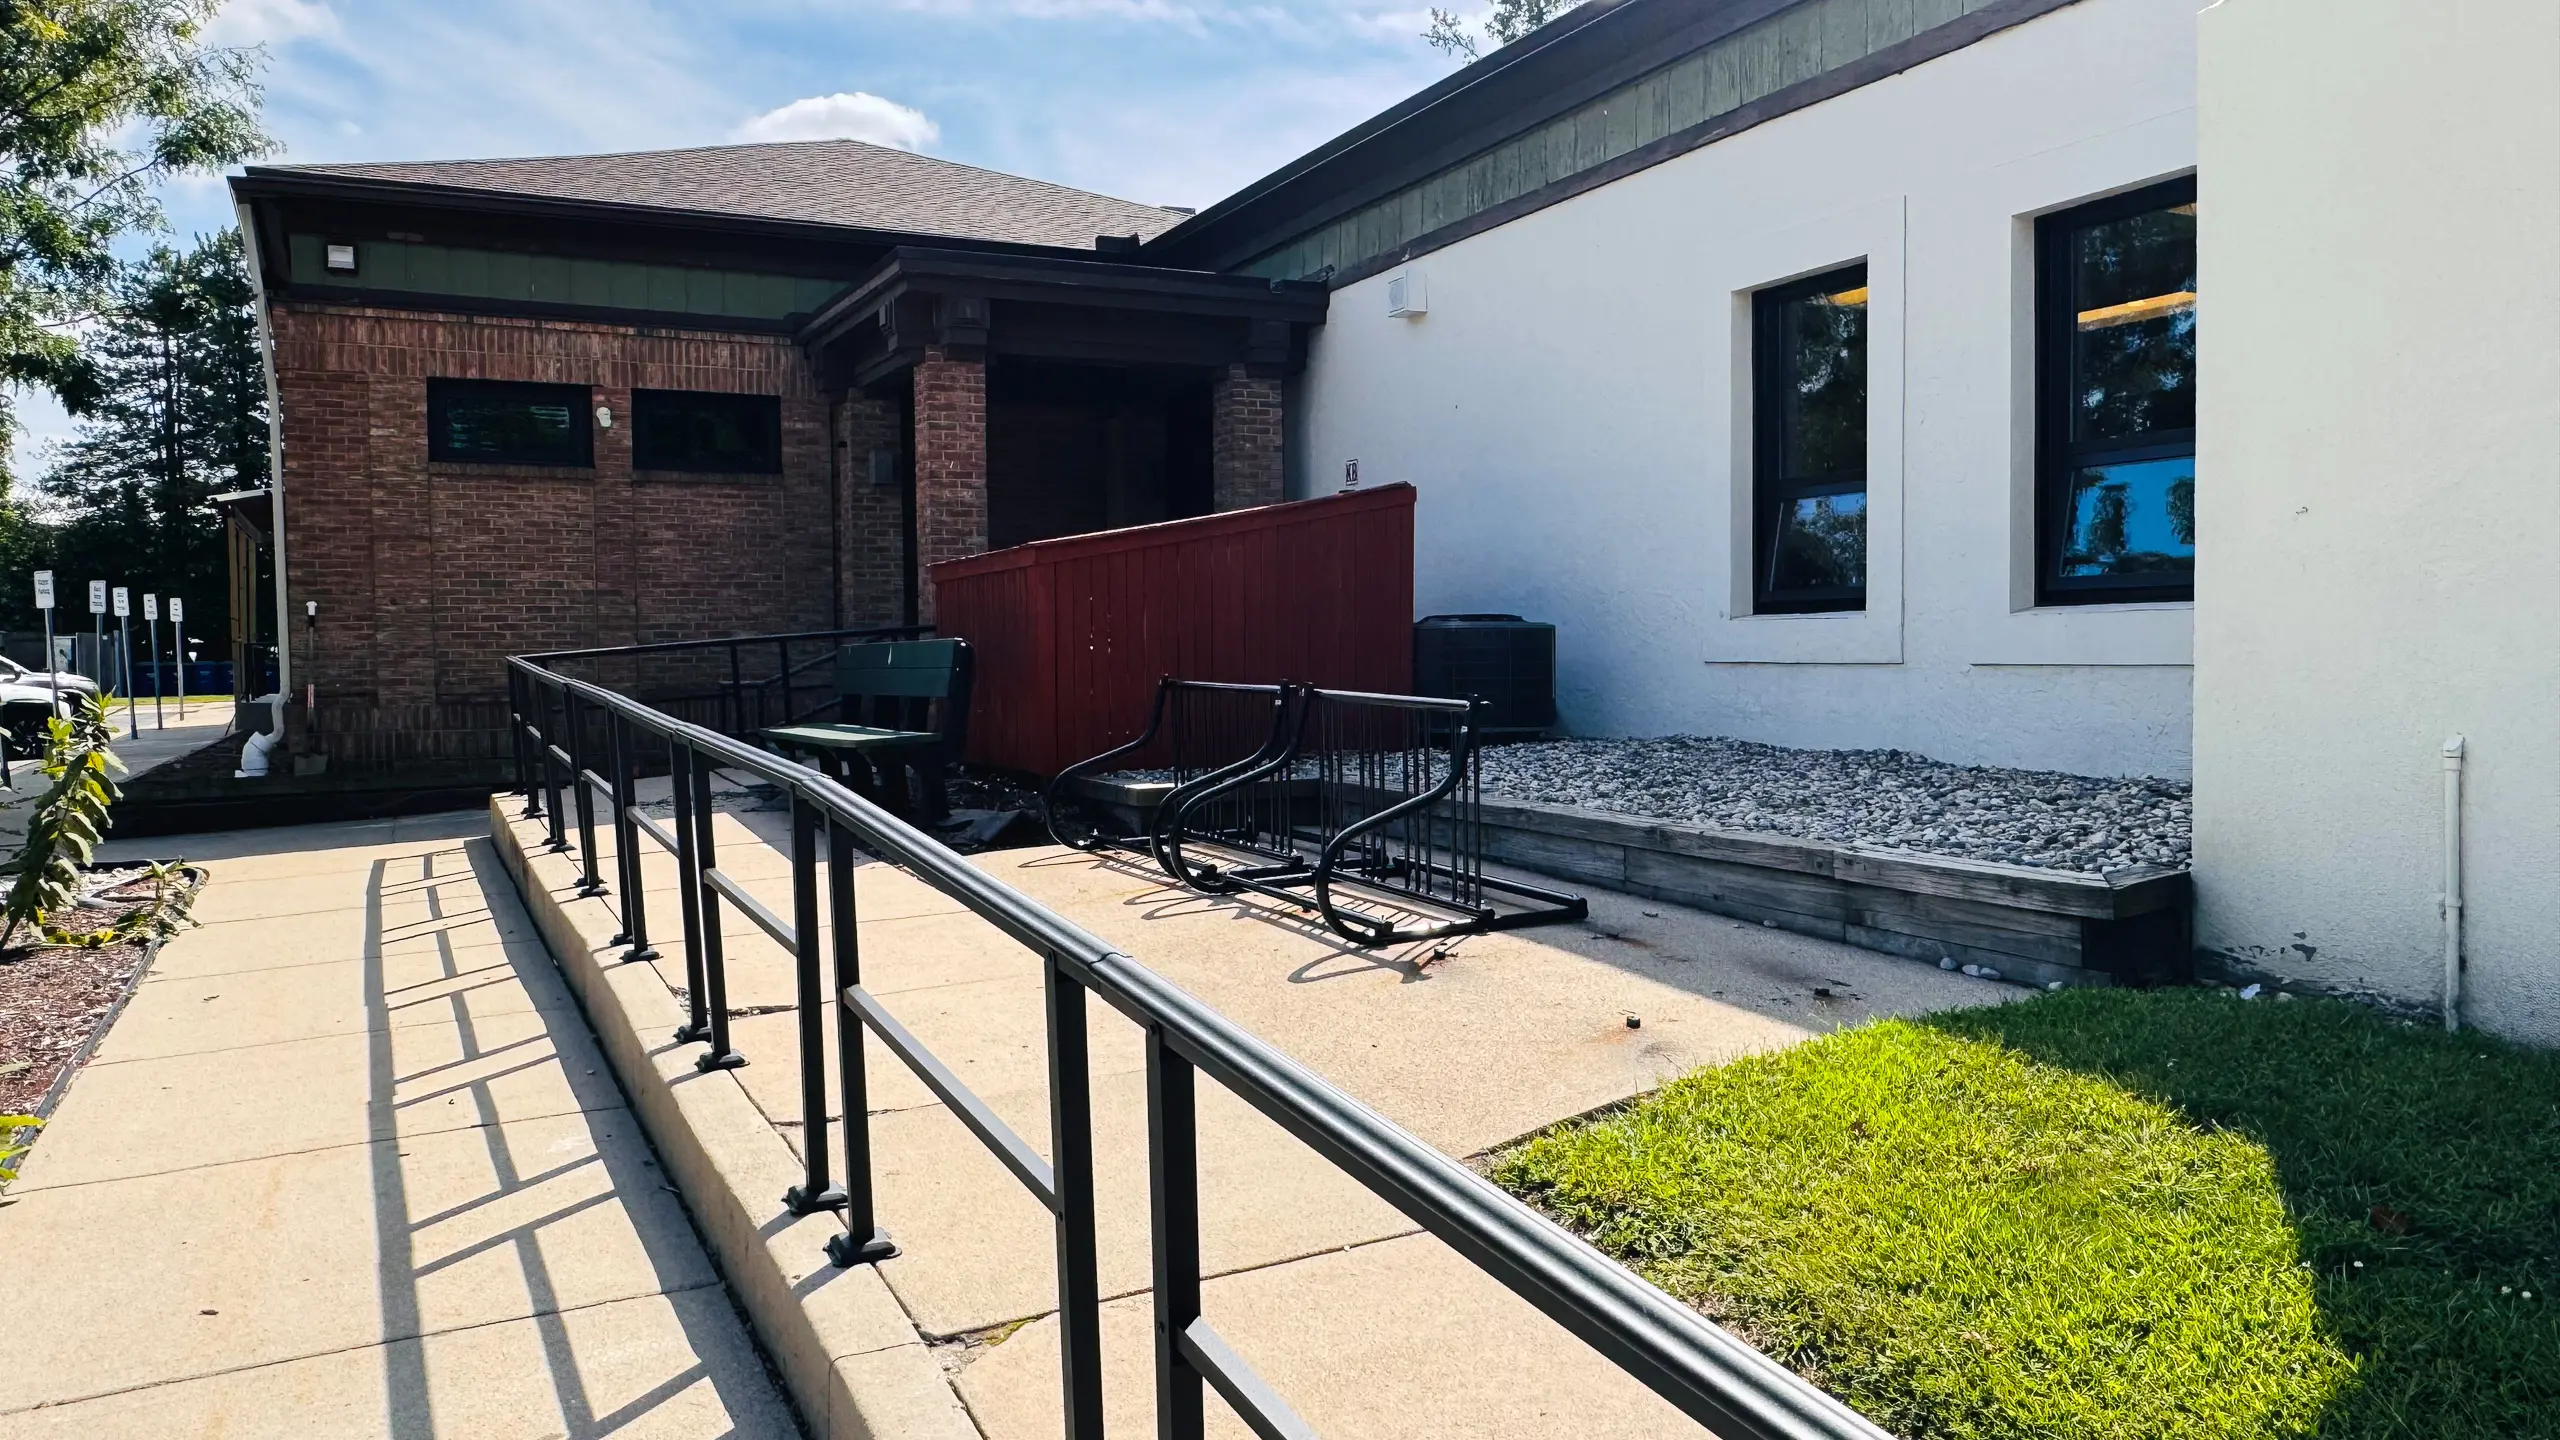
- Playground repairs and improvements
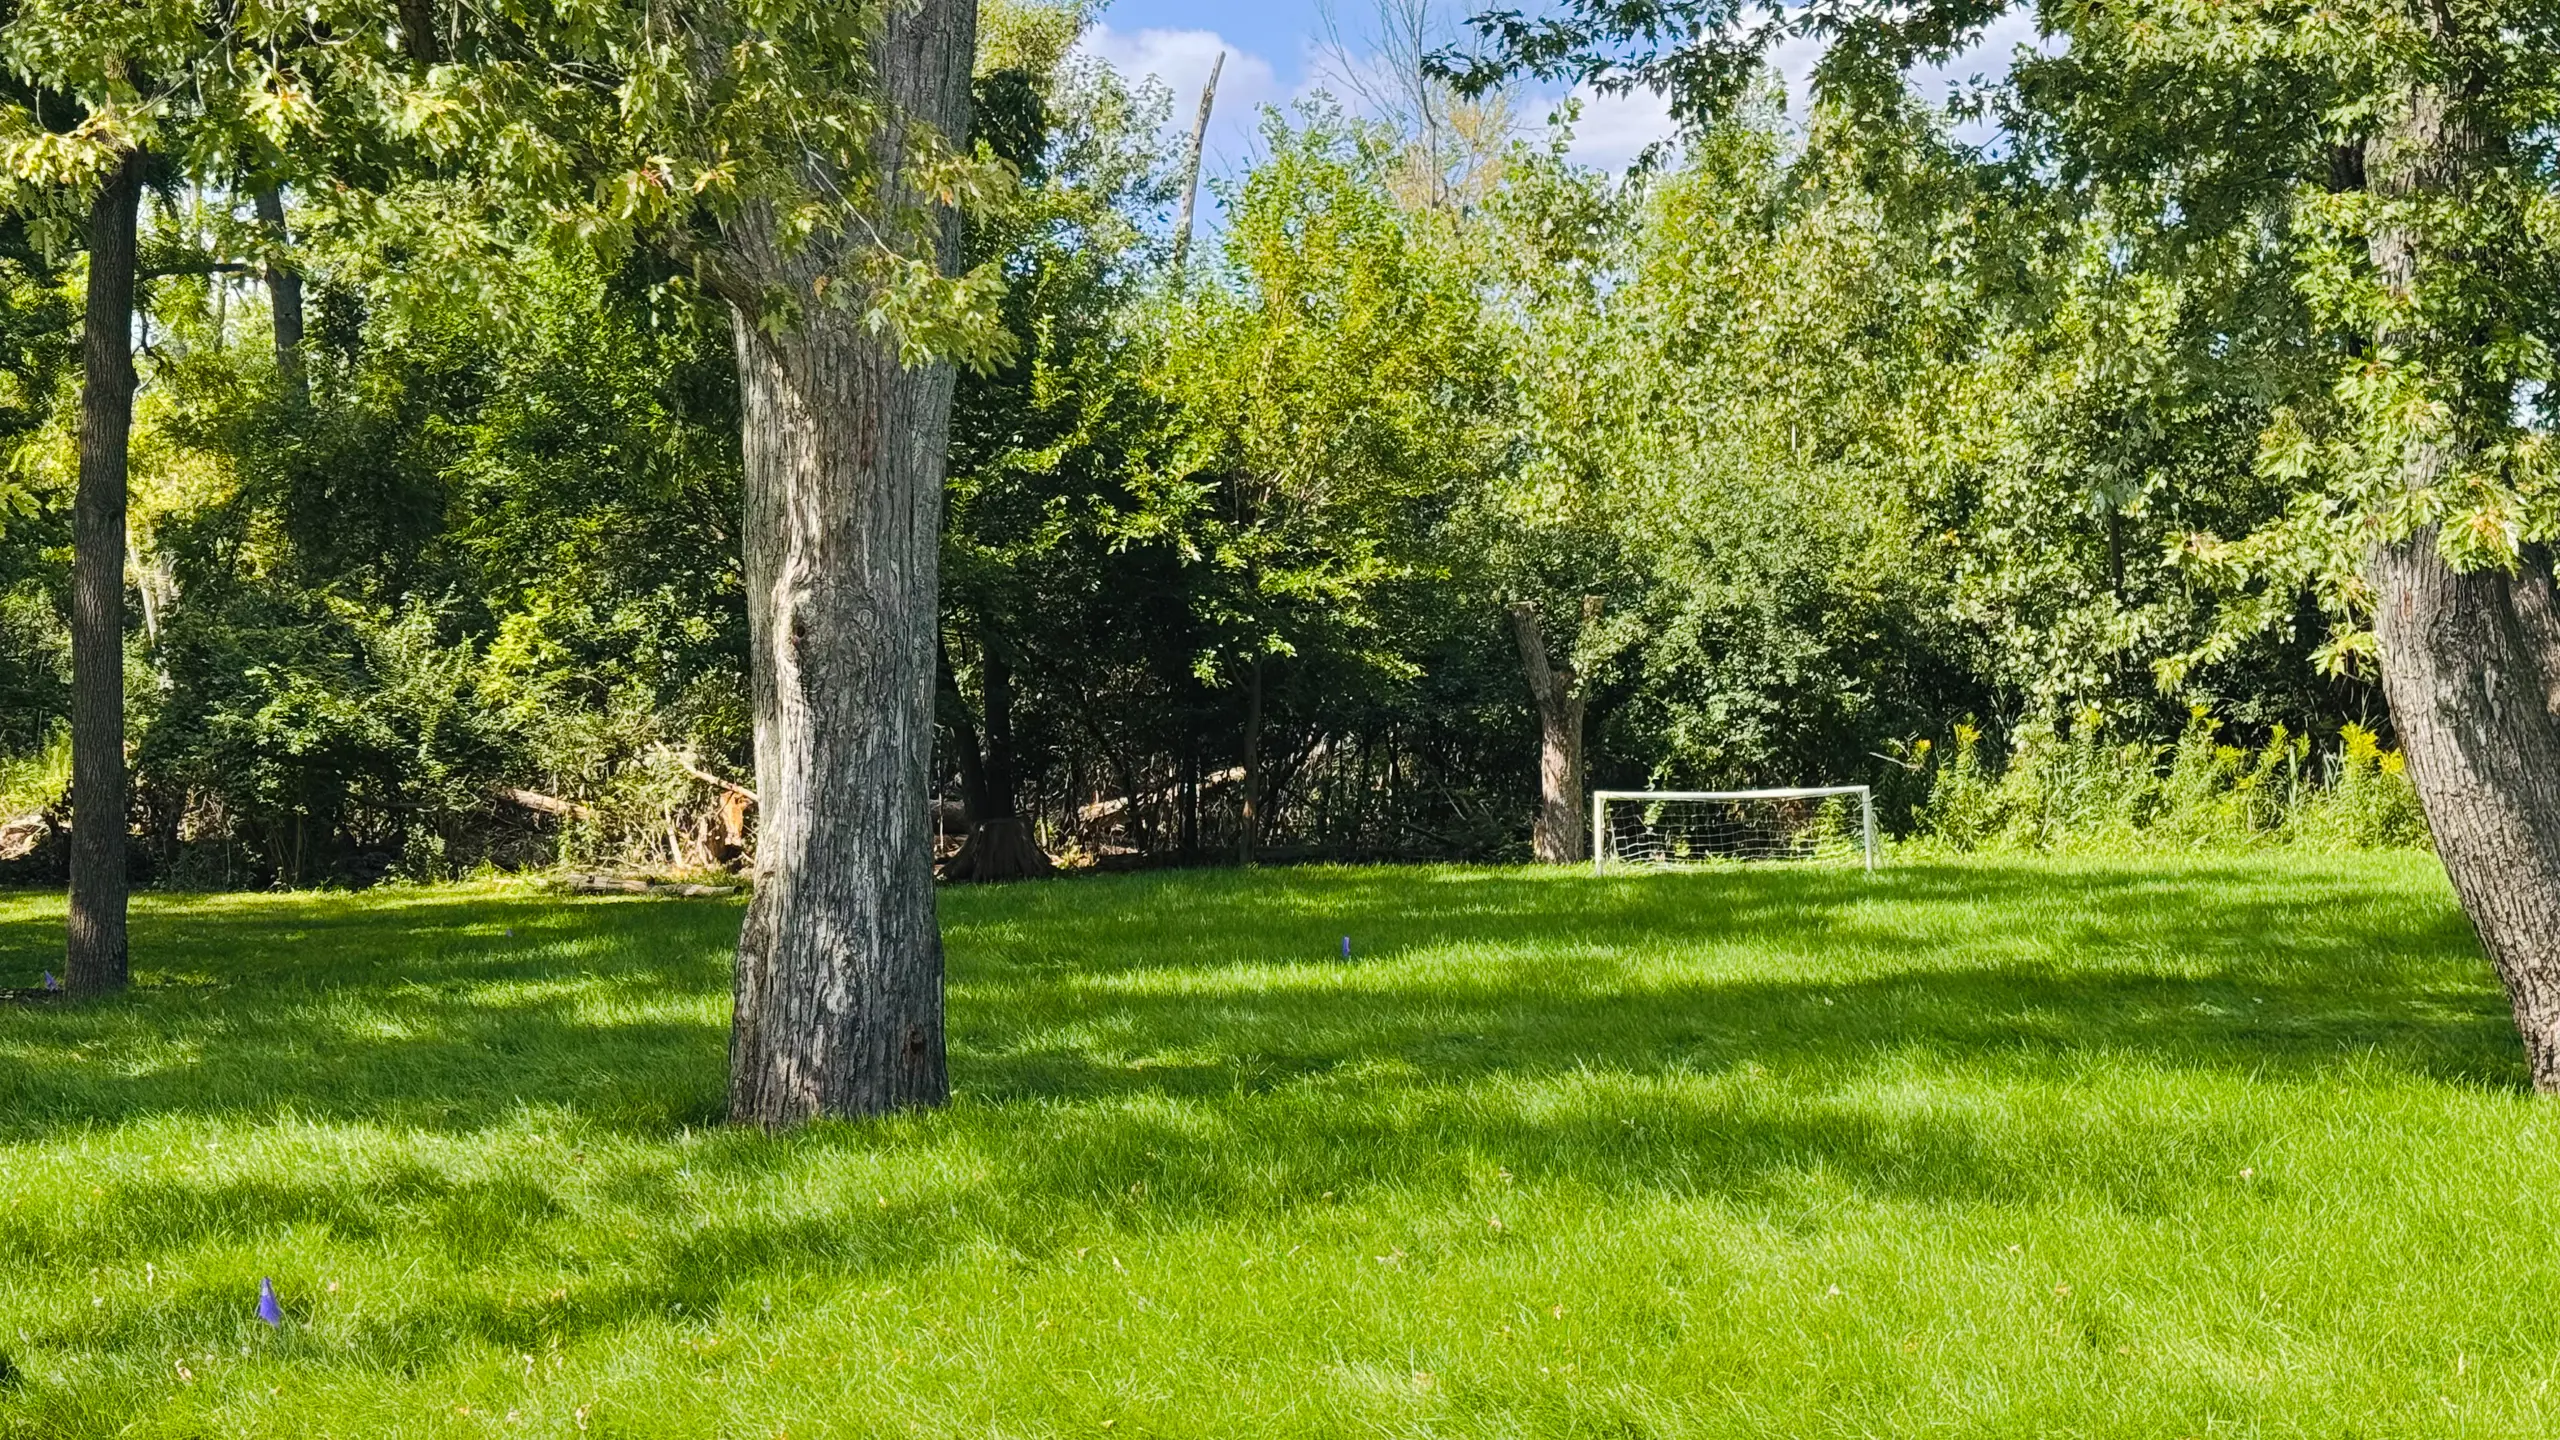
- Playground sports field resurfaced
- New campus signage
- Upgraded network and Wi-Fi
- Upgraded phone and PA systems
- Kitchen renovation
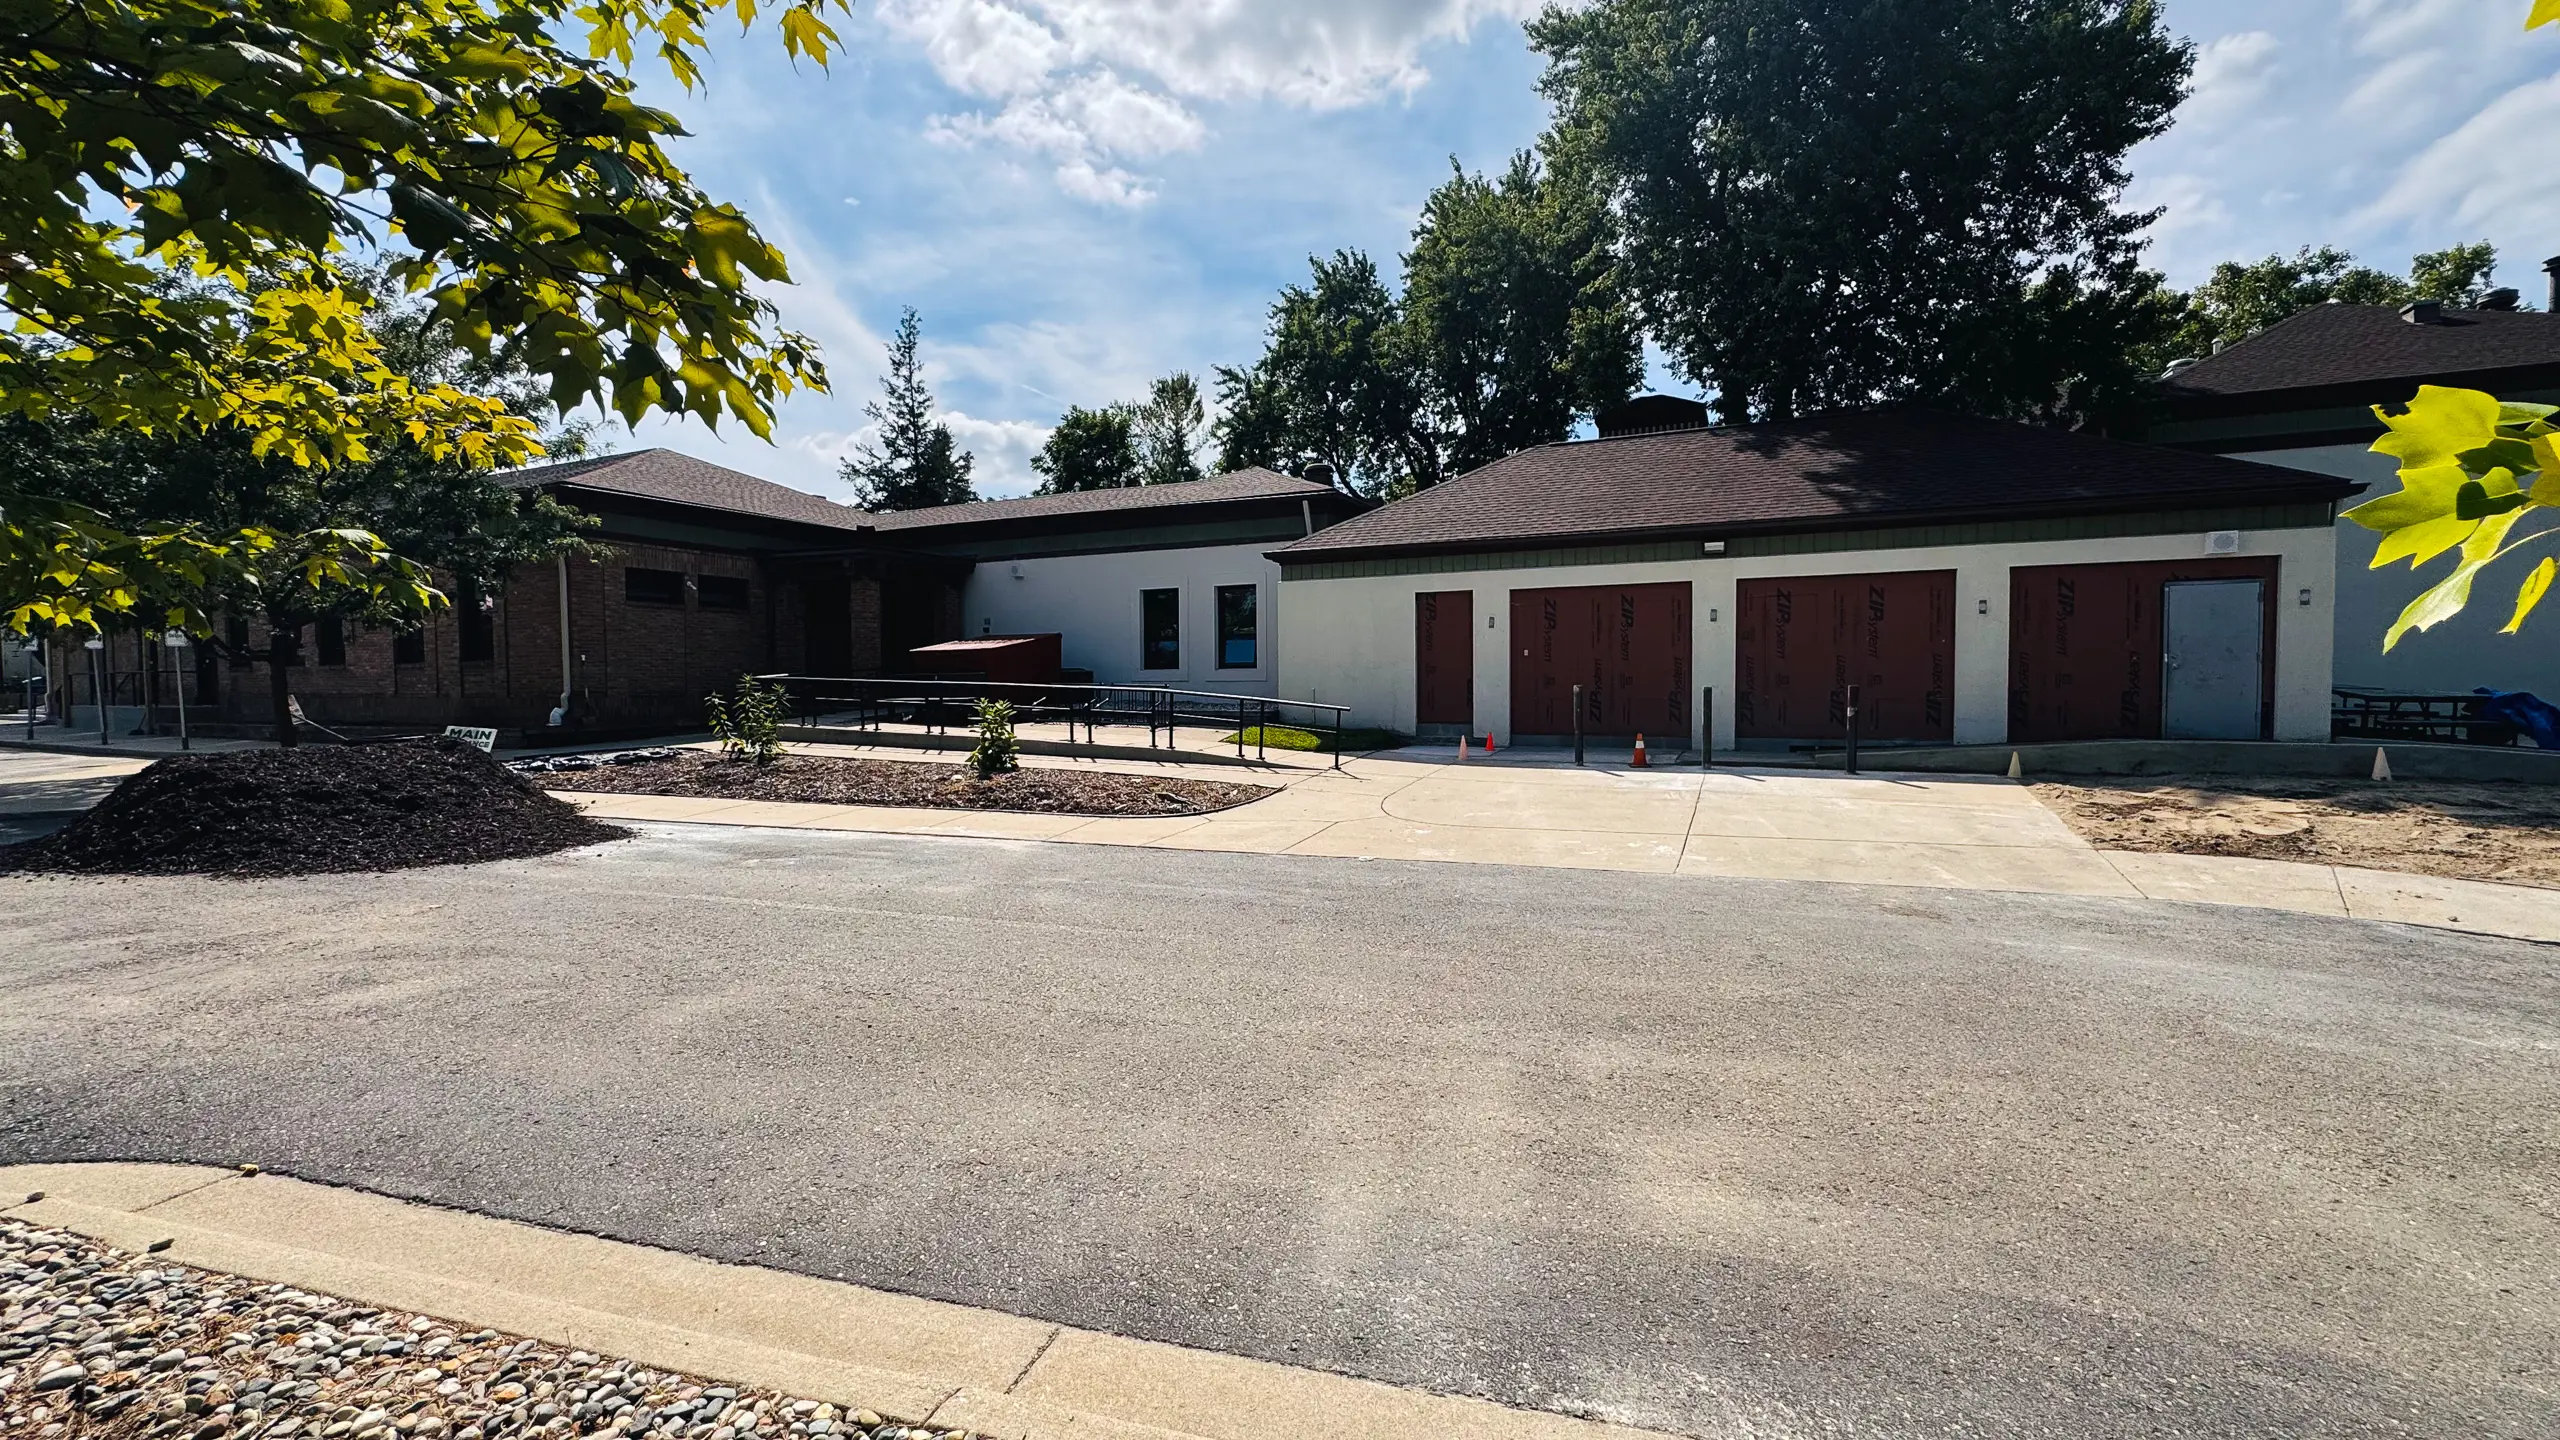
All of that work took place while Greenhills also welcomed more than 20 founding faculty members to the lower school program. Together, they spent much of the summer building the program students will experience this fall—refining curriculum, shaping the structure and rhythms of the school day, preparing classrooms, learning new systems, and developing the shared practices that will define the Greenhills lower school experience.
They have embraced the unusual opportunity to build something together from the beginning, and their excitement is palpable throughout the campus.
Construction Begins at Earhart Campus
At the Earhart Campus, Greenhills has begun its most ambitious building project since construction of the original school began in 1967. The Creating More Together campaign will expand the dining room, add classrooms and flexible learning spaces, and dramatically enhance opportunities in the arts, design, and engineering.
The most visible construction is still ahead. This summer was largely about preparing the campus so that, once major construction begins, students and teachers can continue the daily rhythms of school with as little disruption as possible.
That preparation included:
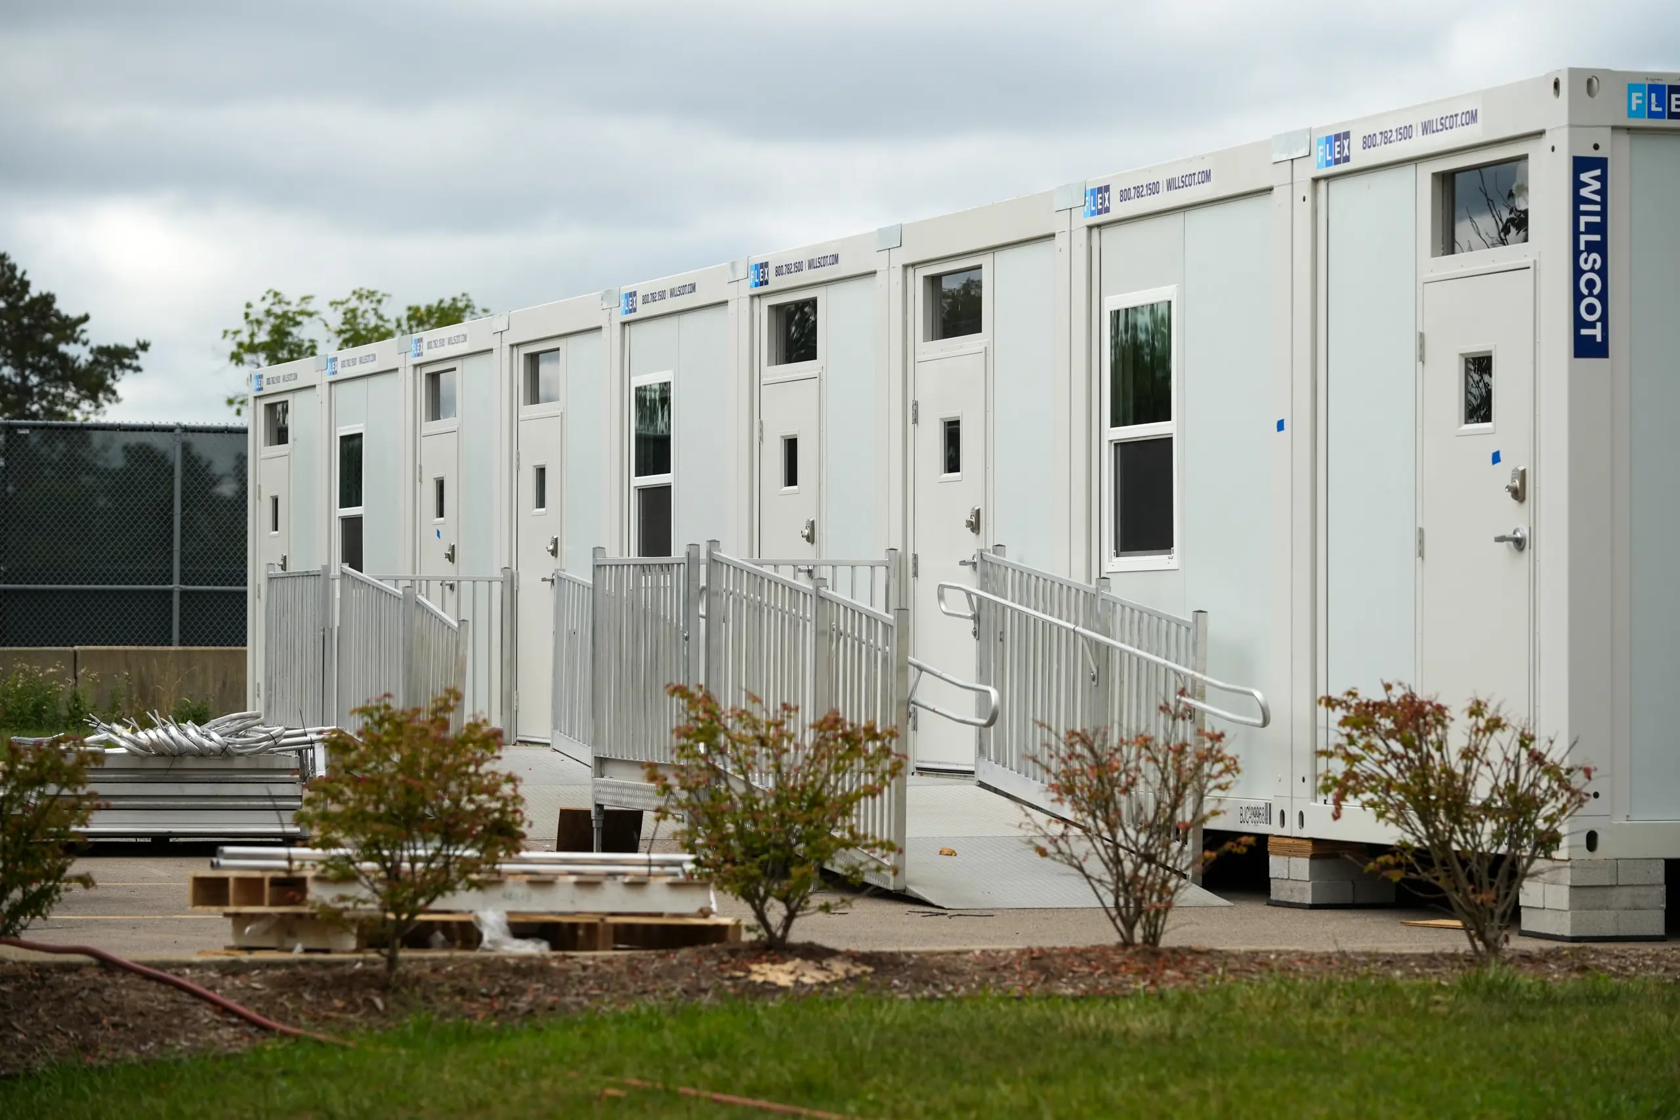
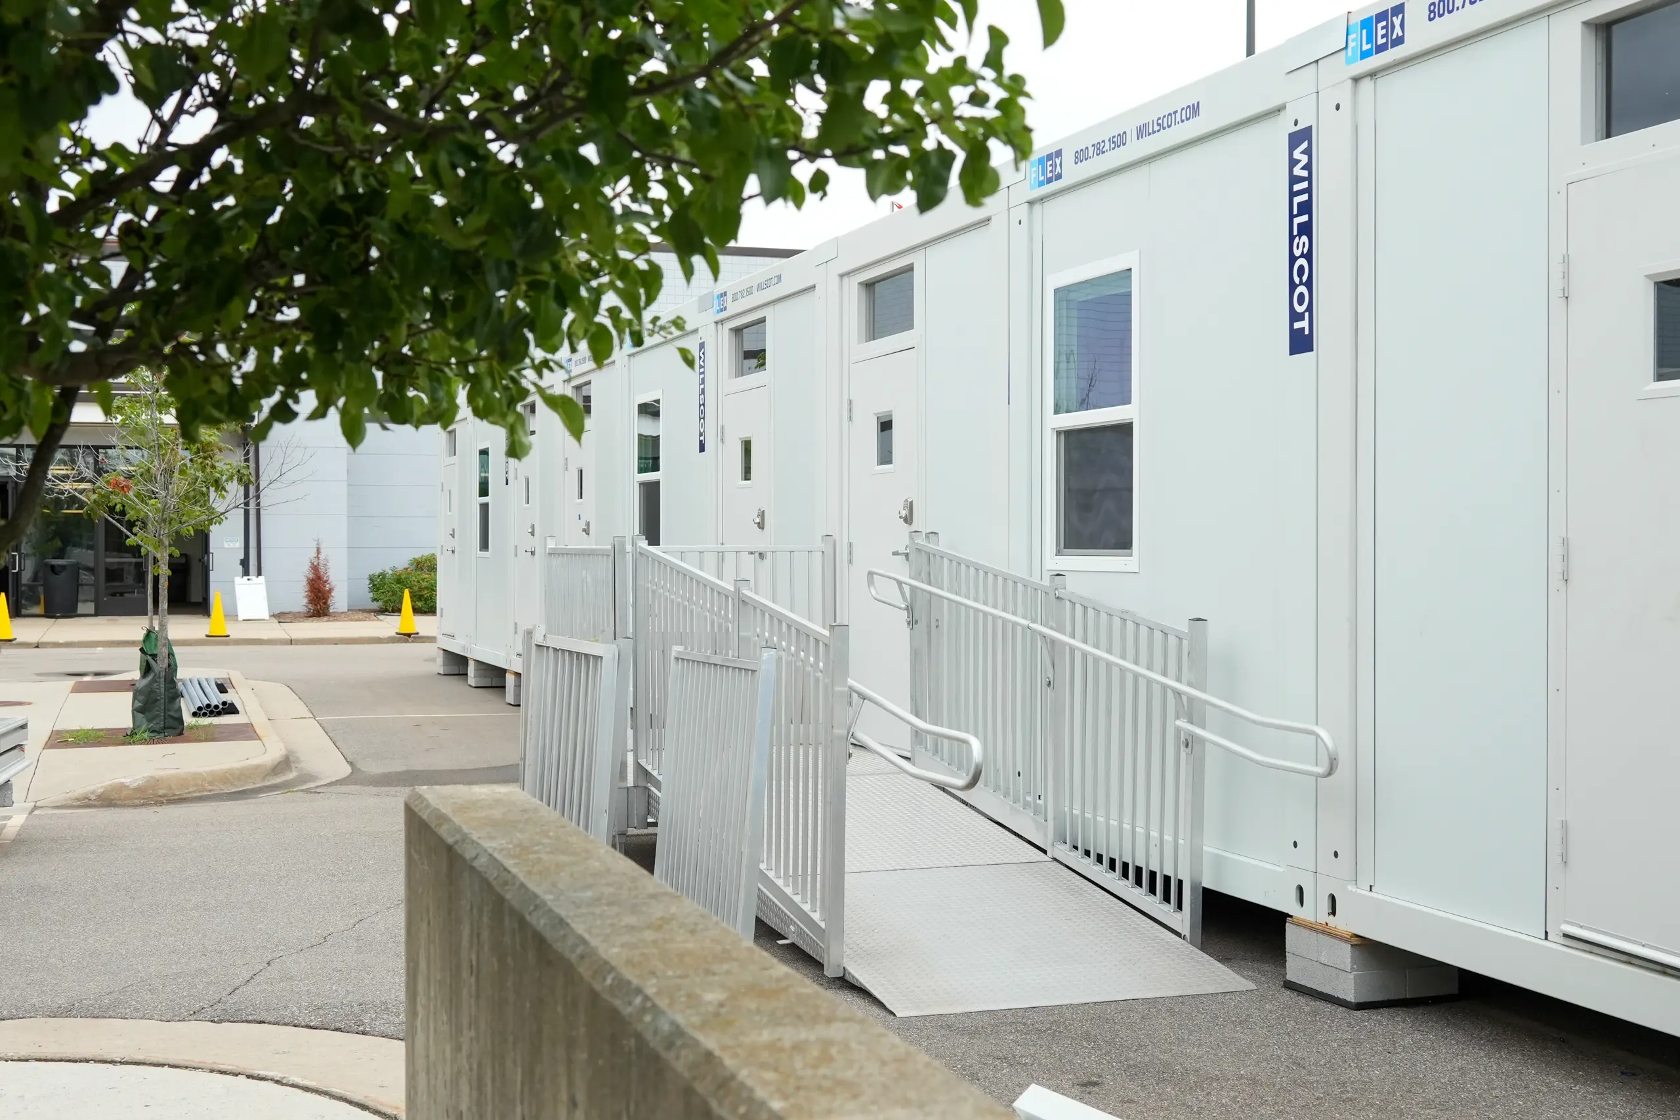
- Installation of 12 modular classrooms, including power, Wi-Fi, and climate systems
- Construction of solid walls separating school and construction areas
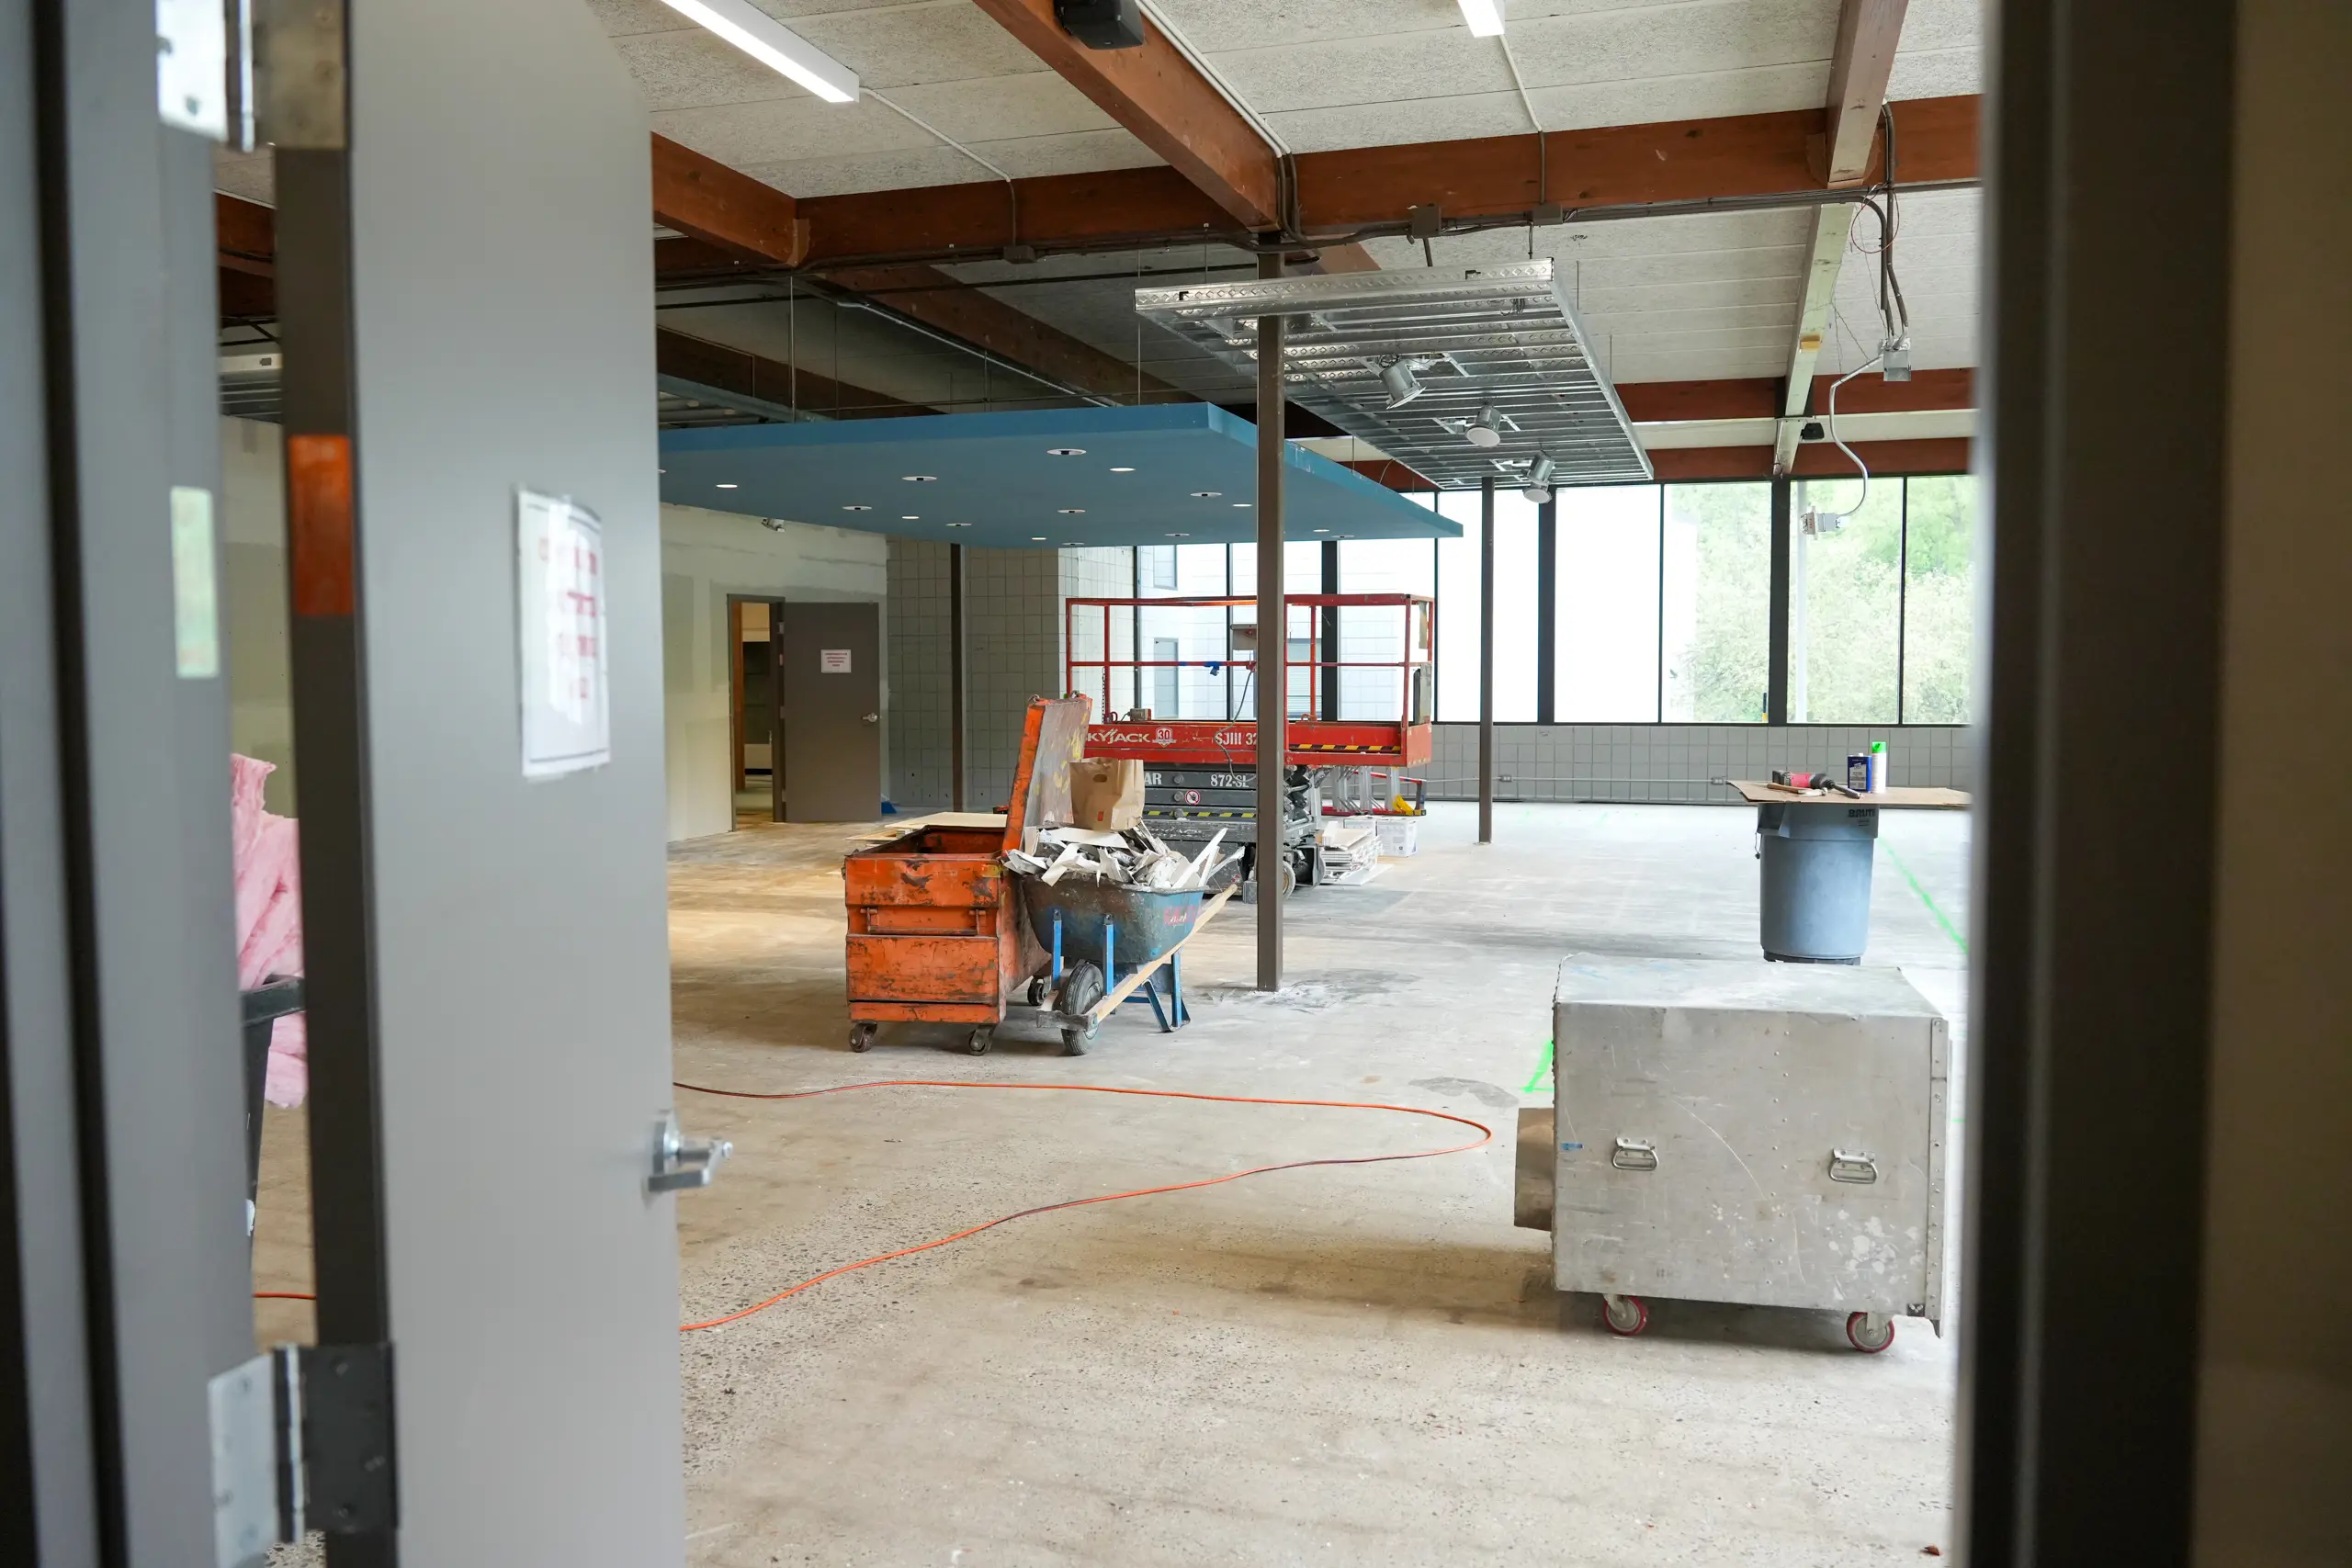
- Beginning demolition of dining room and classroom spaces
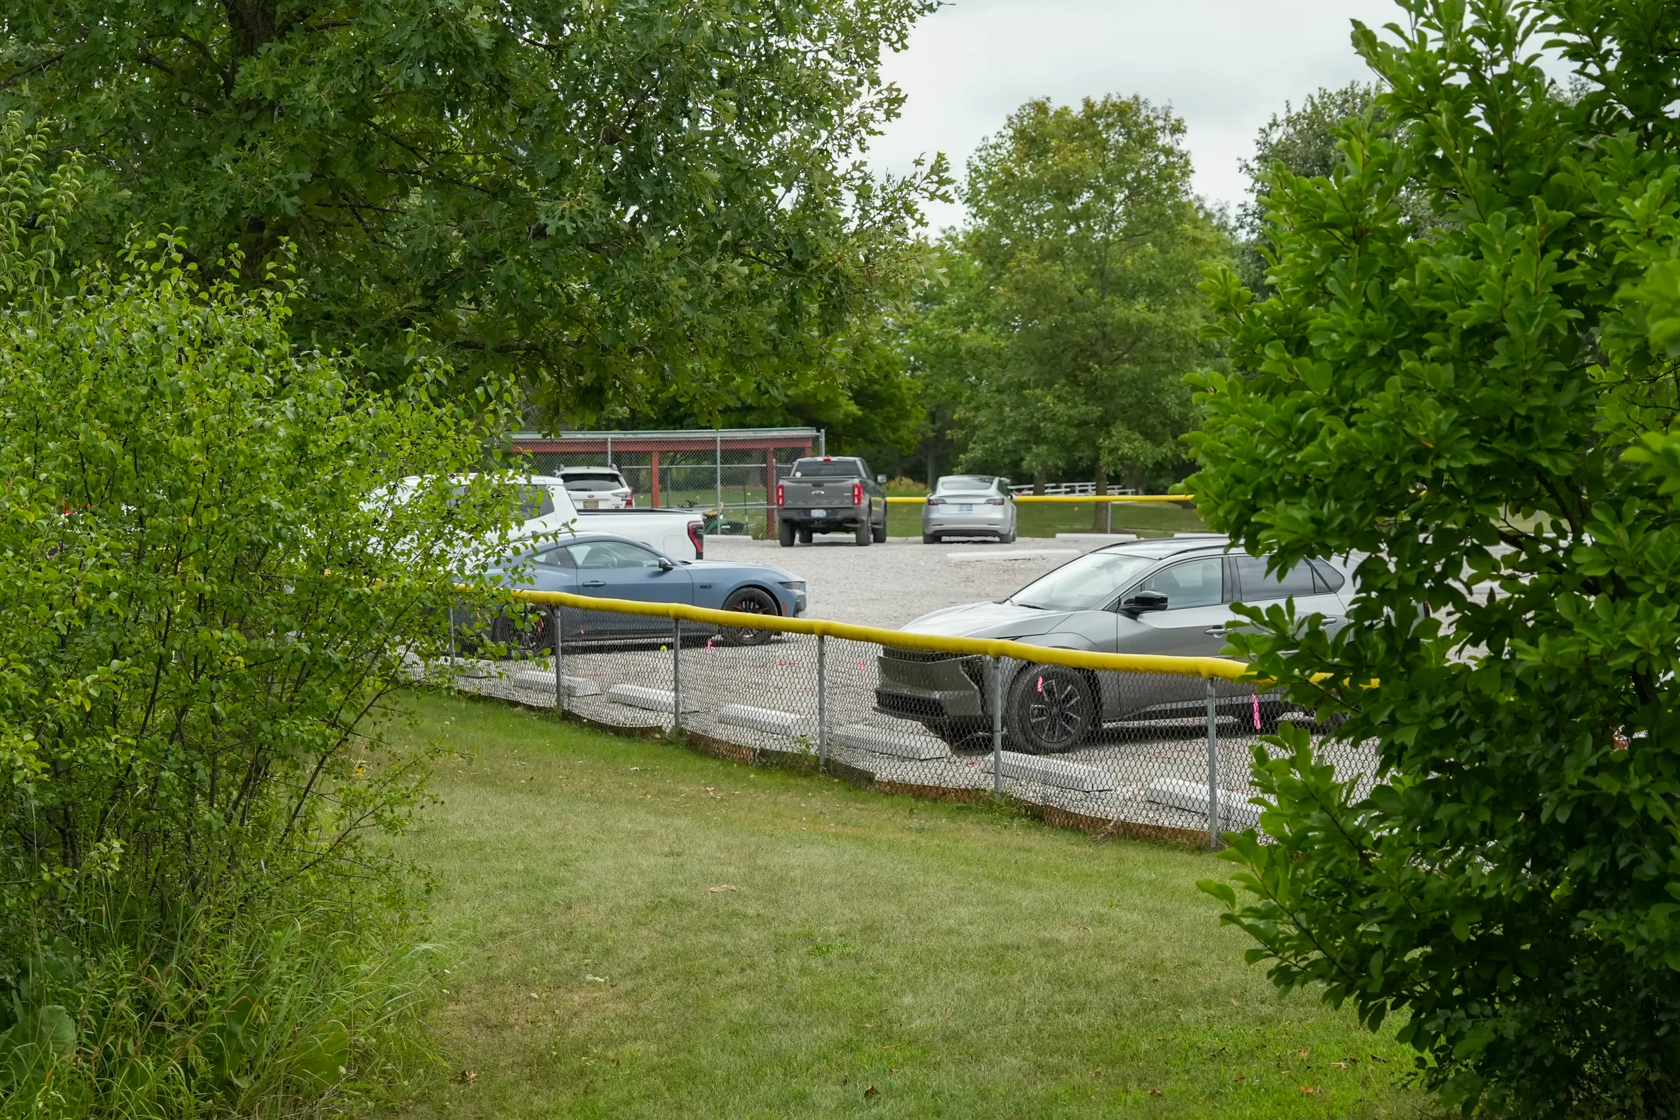
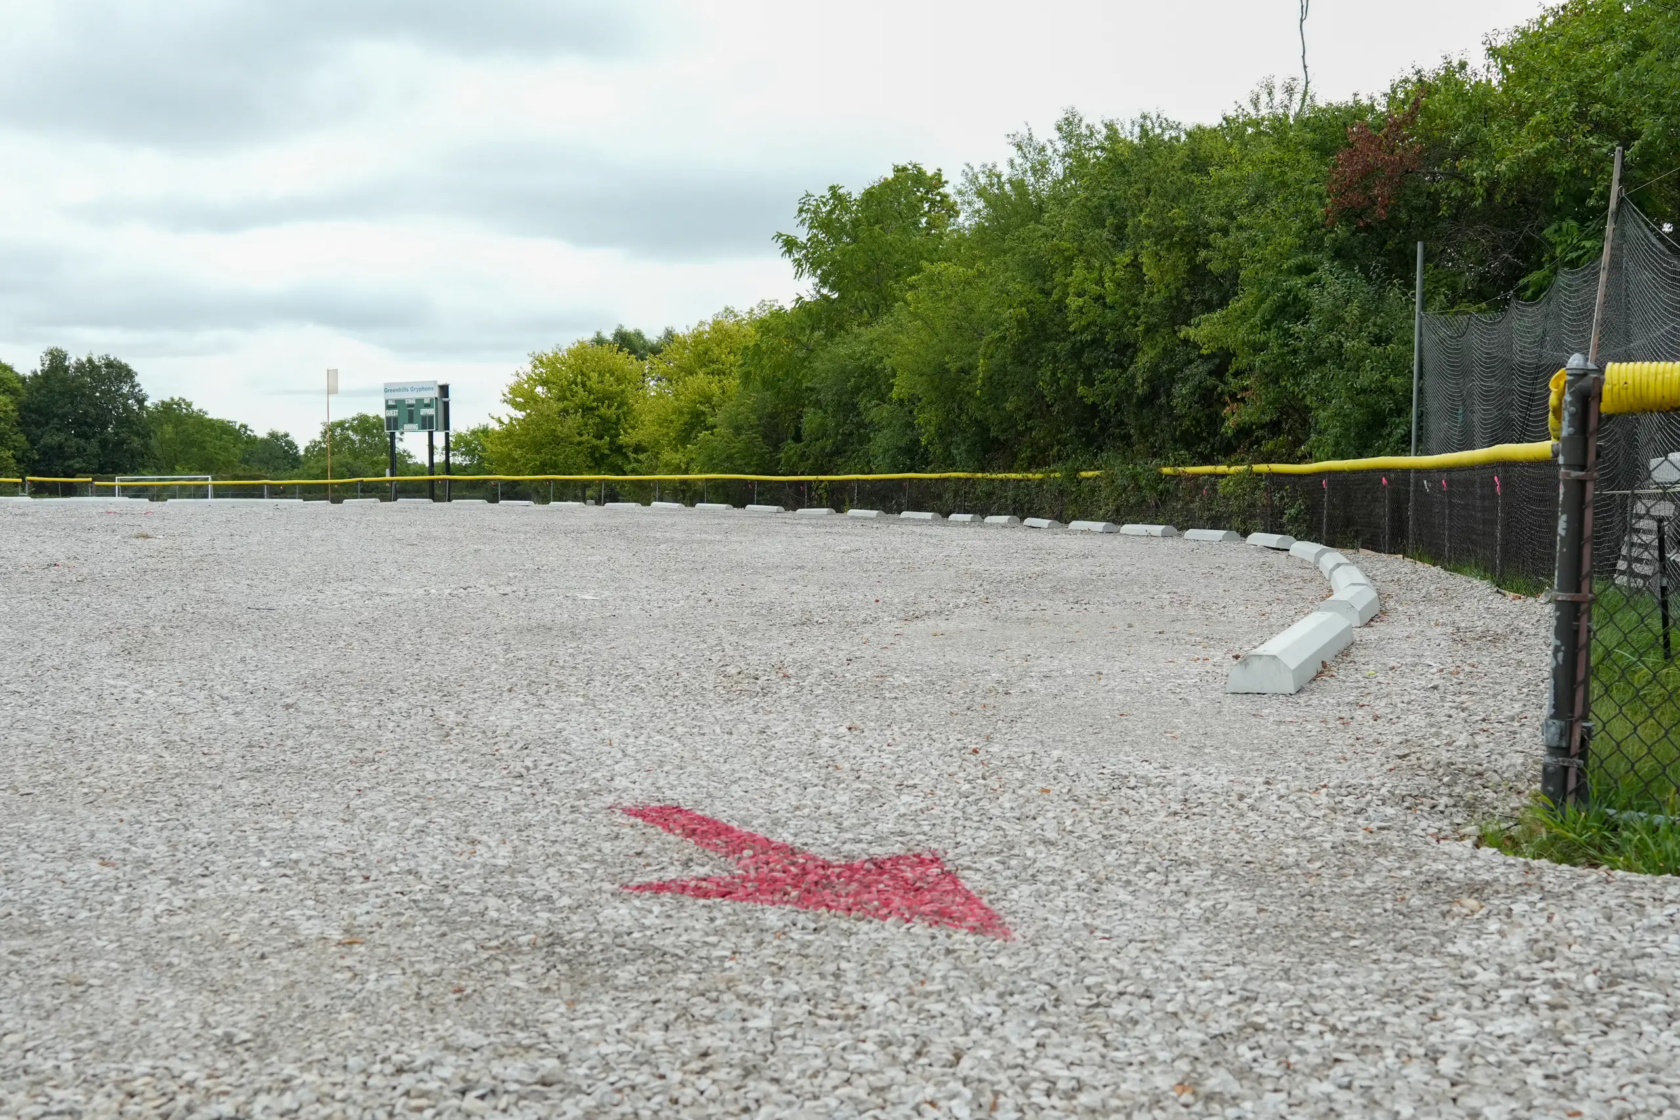
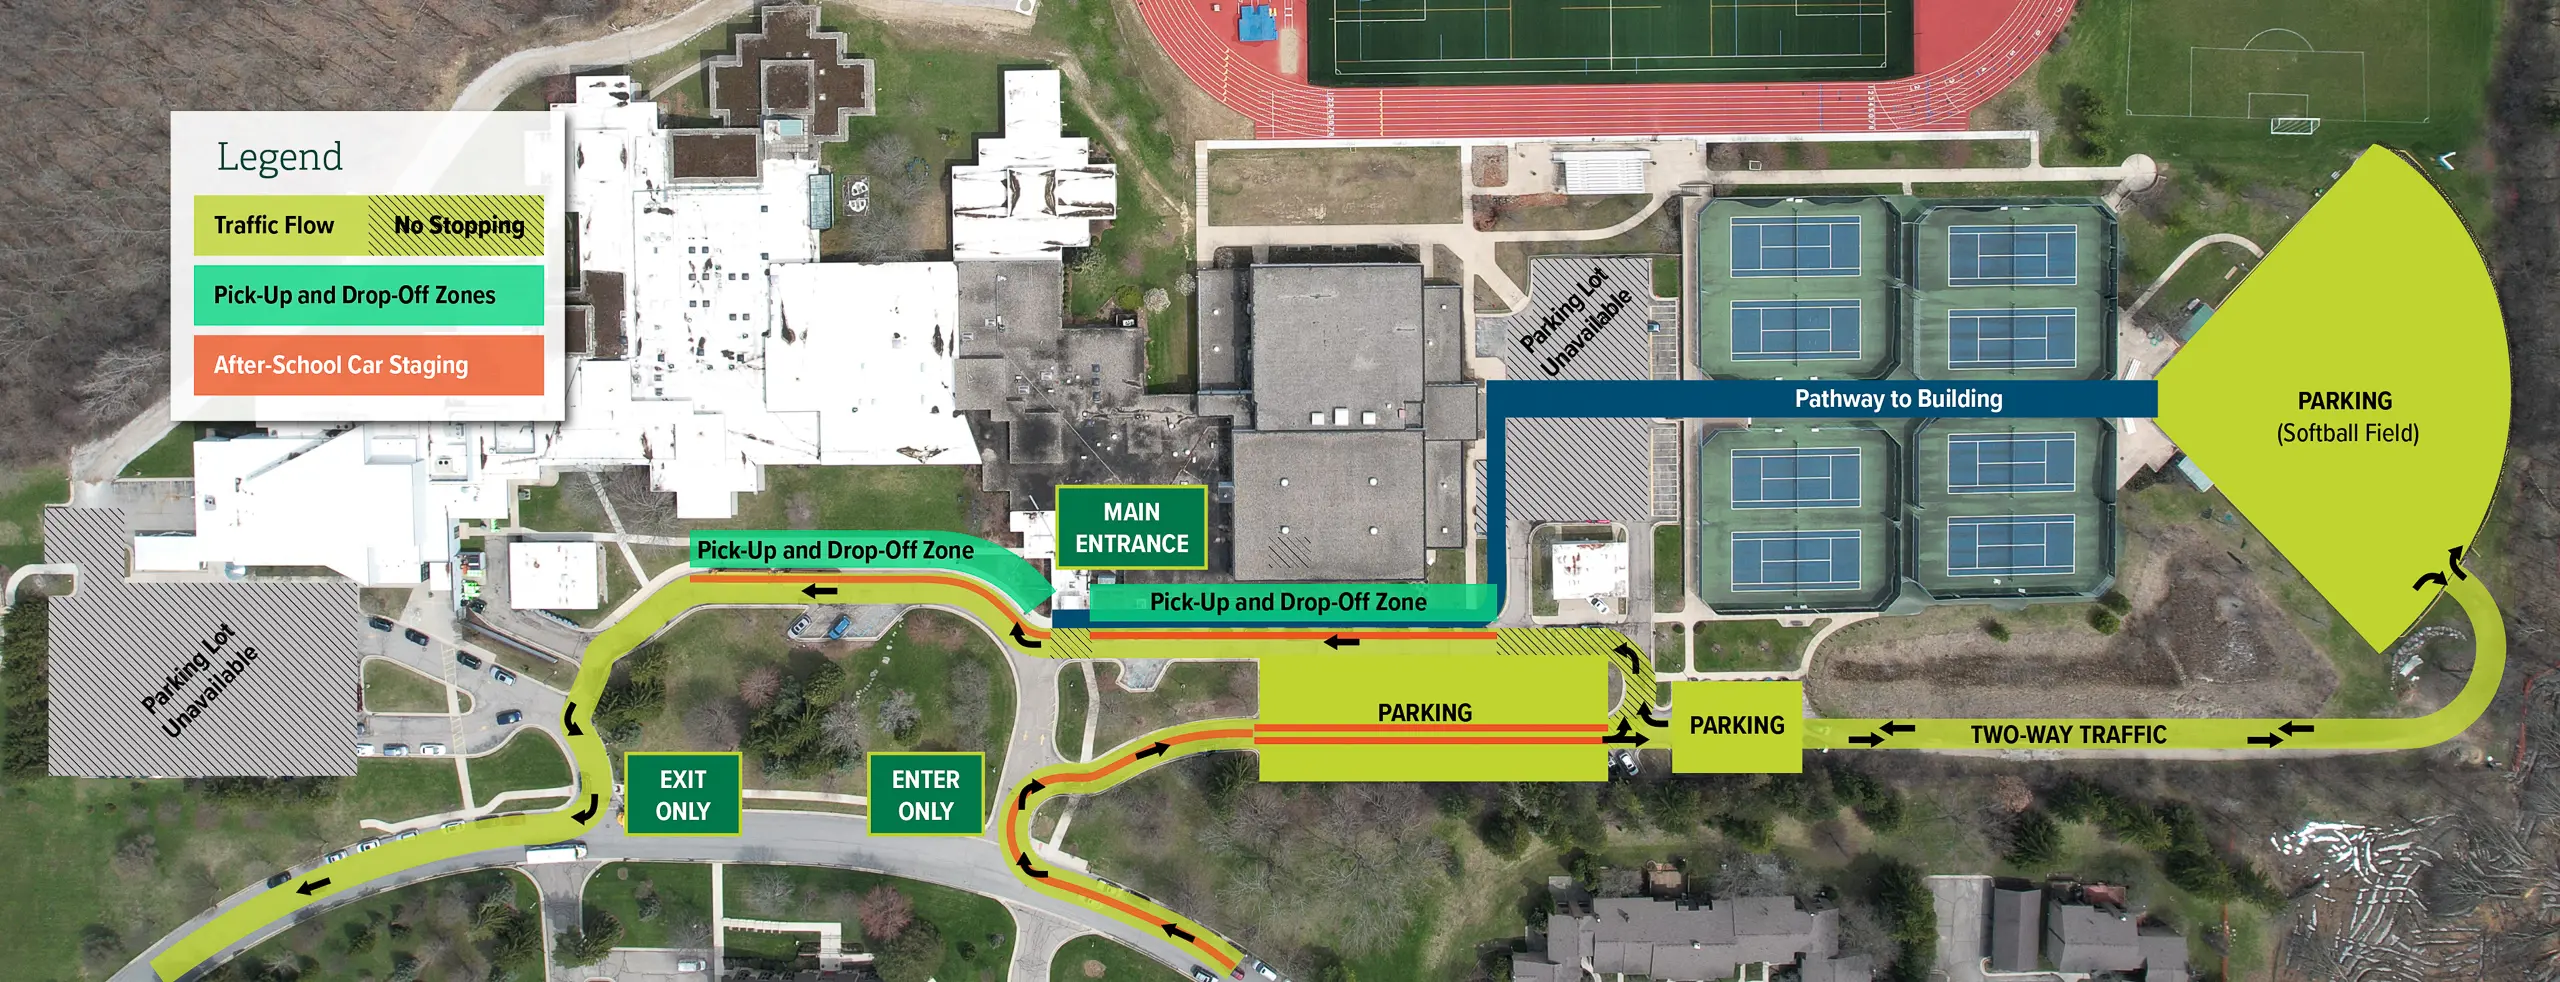
- Conversion of the softball field into 115 parking spaces
- Expansion of the road serving the new parking area
- Revised traffic flow and campus signage
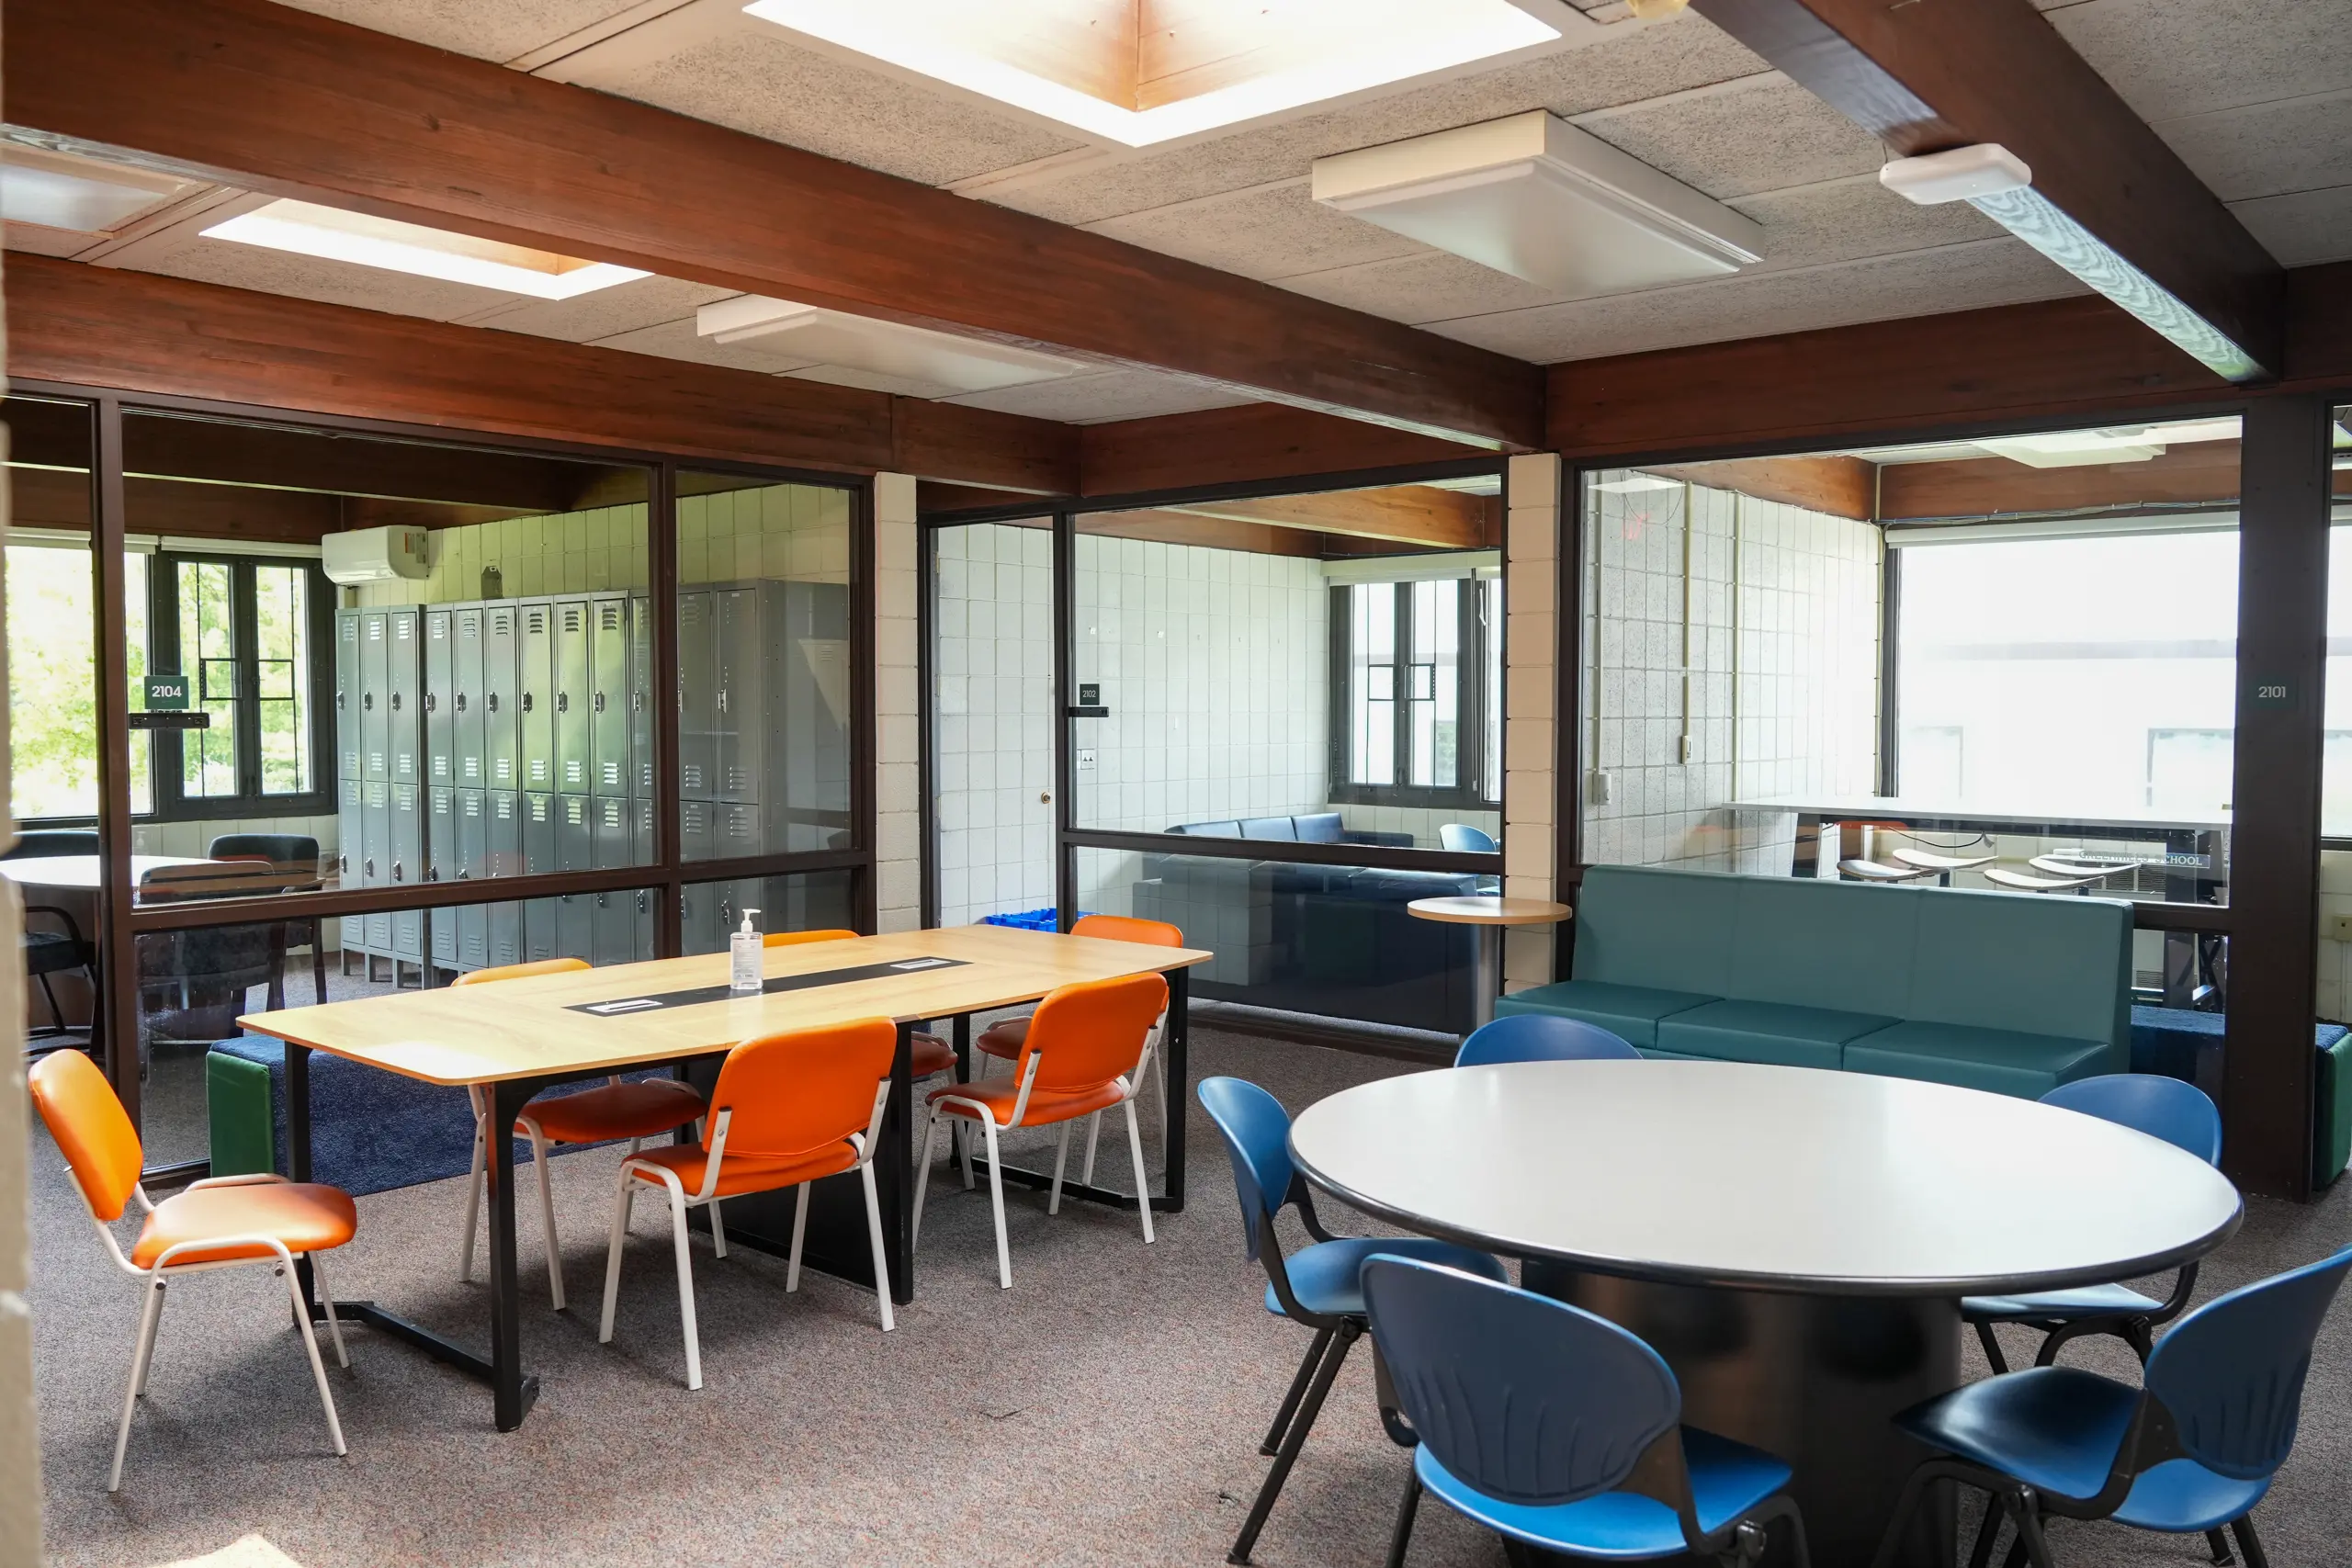
- Conversion of a classroom into a wet lab for science courses
- Relocation of art studio equipment into new classroom space
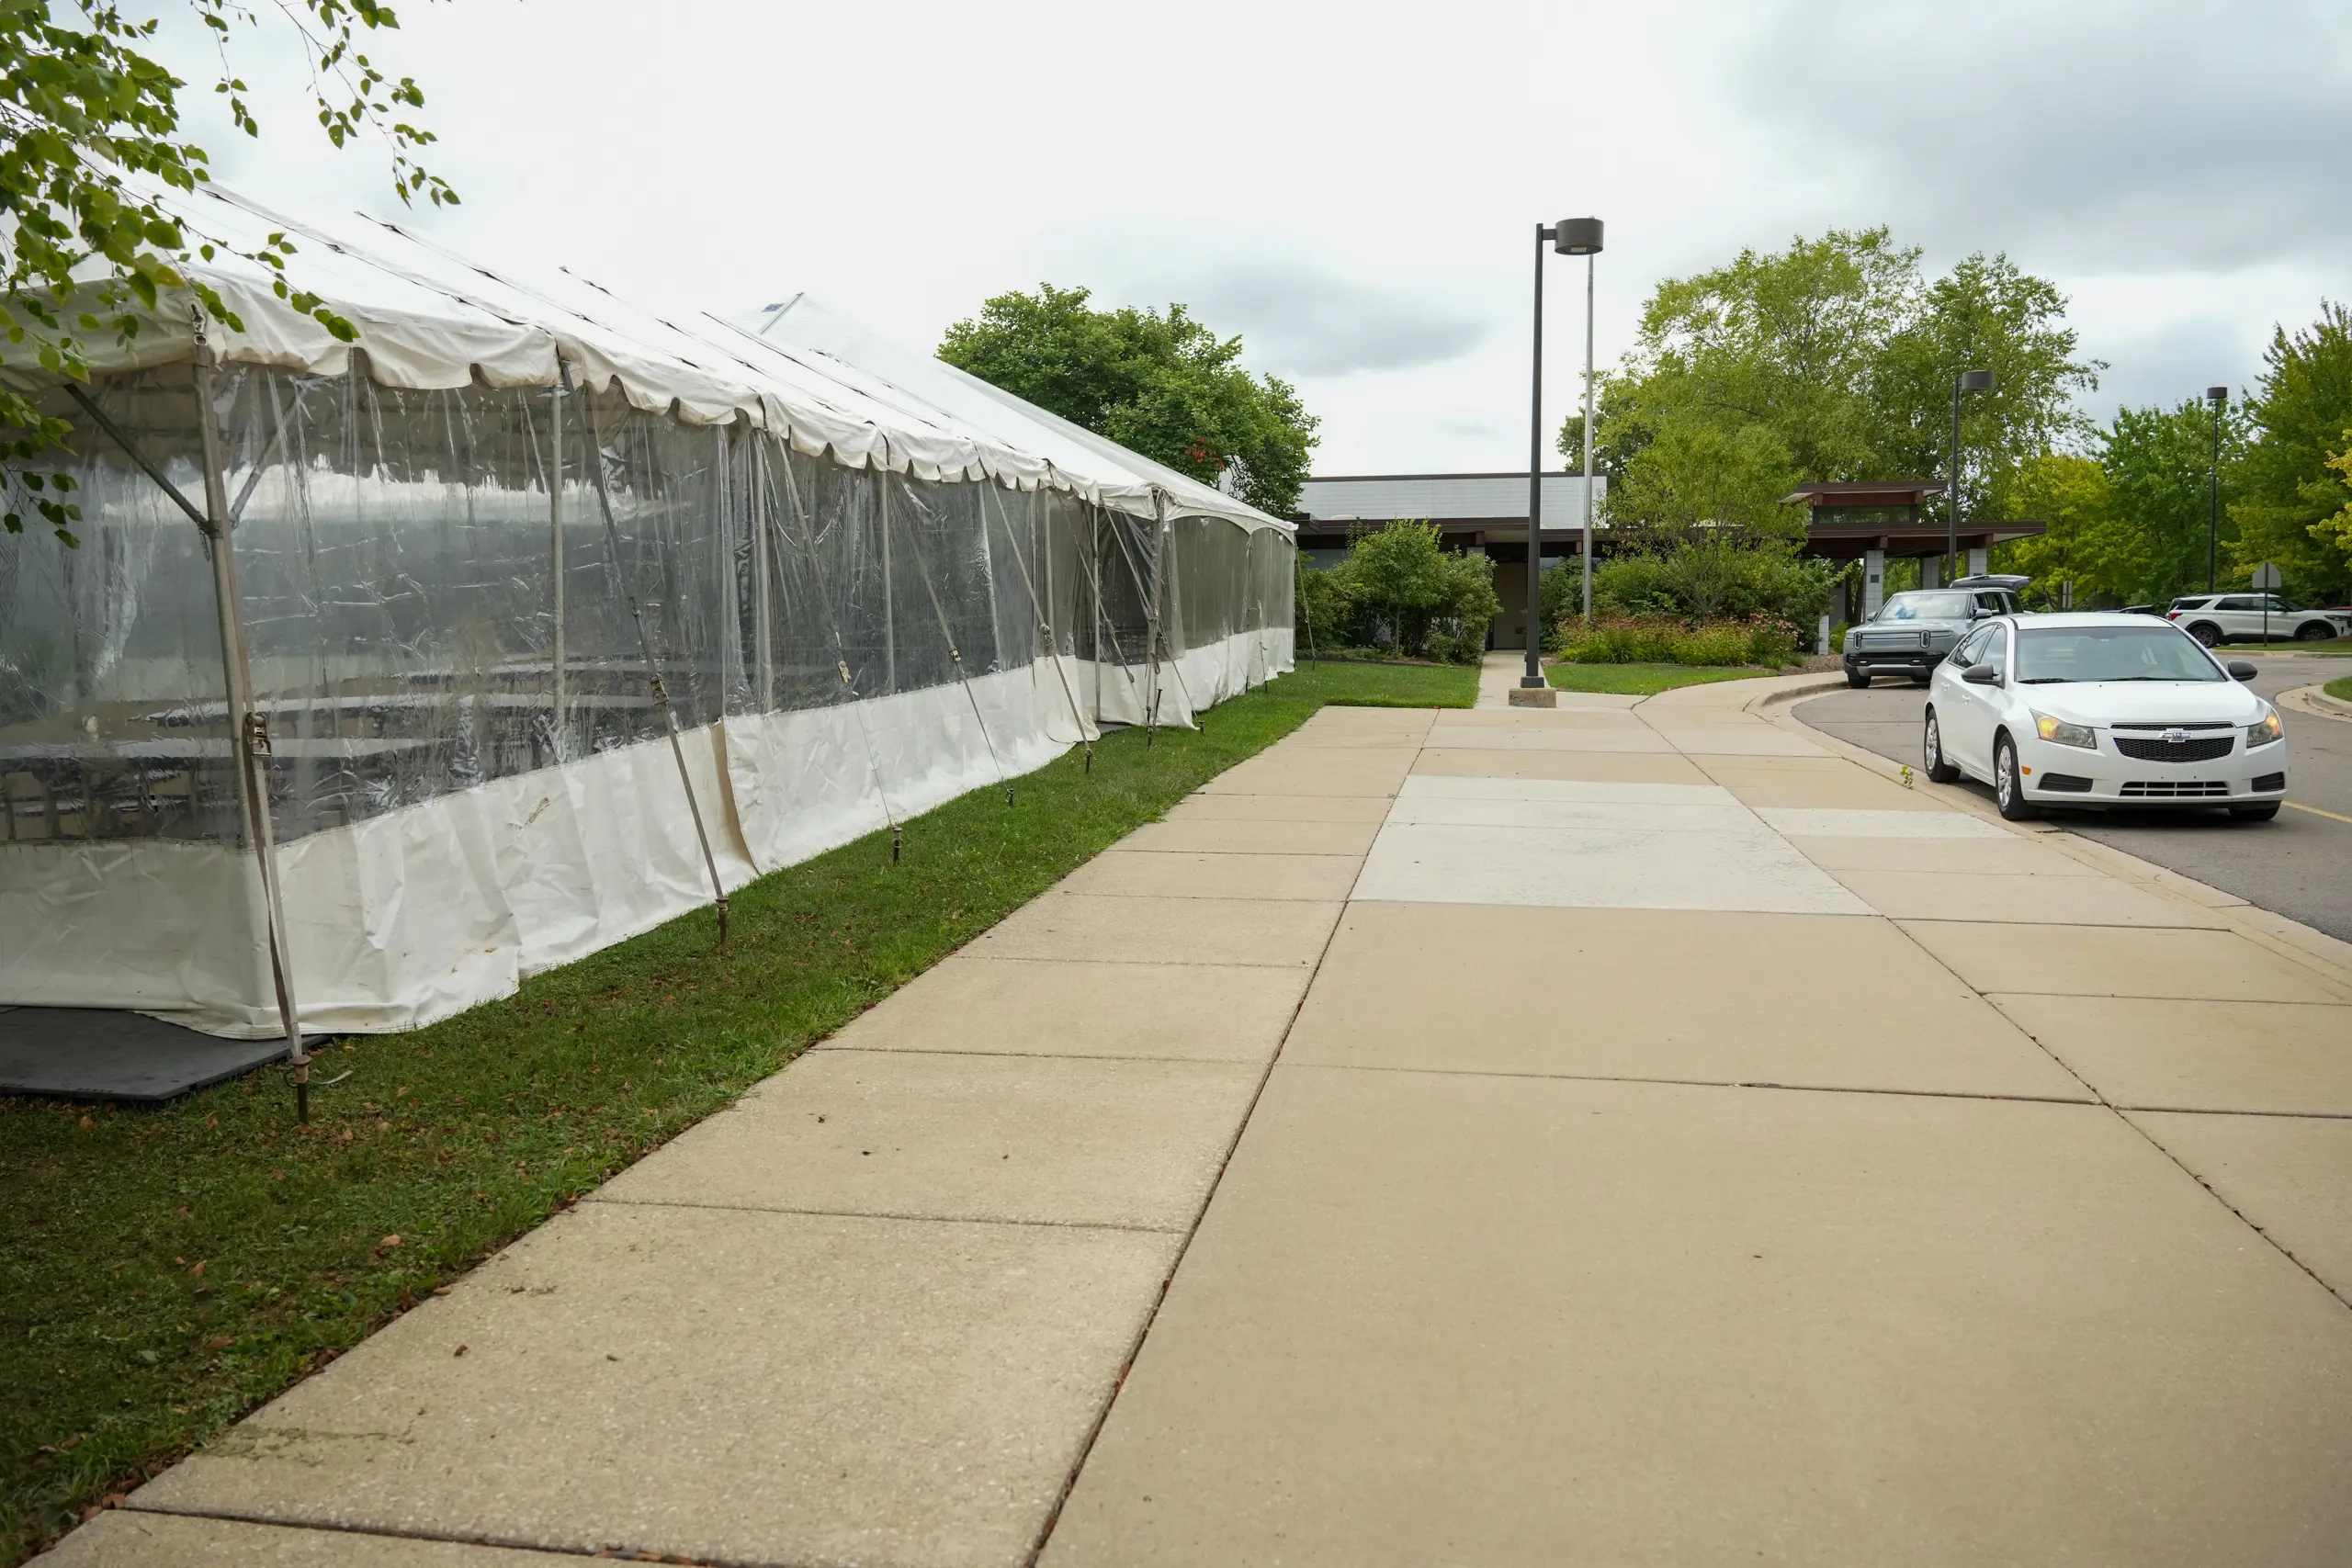
- Construction of a heated dining tent in front of the school
“We’re fortunate to be working with experts in school construction who understand that this is first and foremost a school, not a construction site,” said Director of Operations and Information Technology Marissa Green. “Every decision begins by asking, ‘How do we keep students safe, comfortable, and focused on learning?’ That has shaped everything from construction schedules and traffic patterns to temporary classrooms and air-quality monitoring.”
Solid walls have been built to completely isolate active construction areas from the rest of the school, rather than relying on the temporary plastic barriers common at many job sites. Modular classrooms have been positioned away from construction areas, air-quality monitors have been installed in every classroom, and construction traffic will be prohibited during arrival and dismissal.
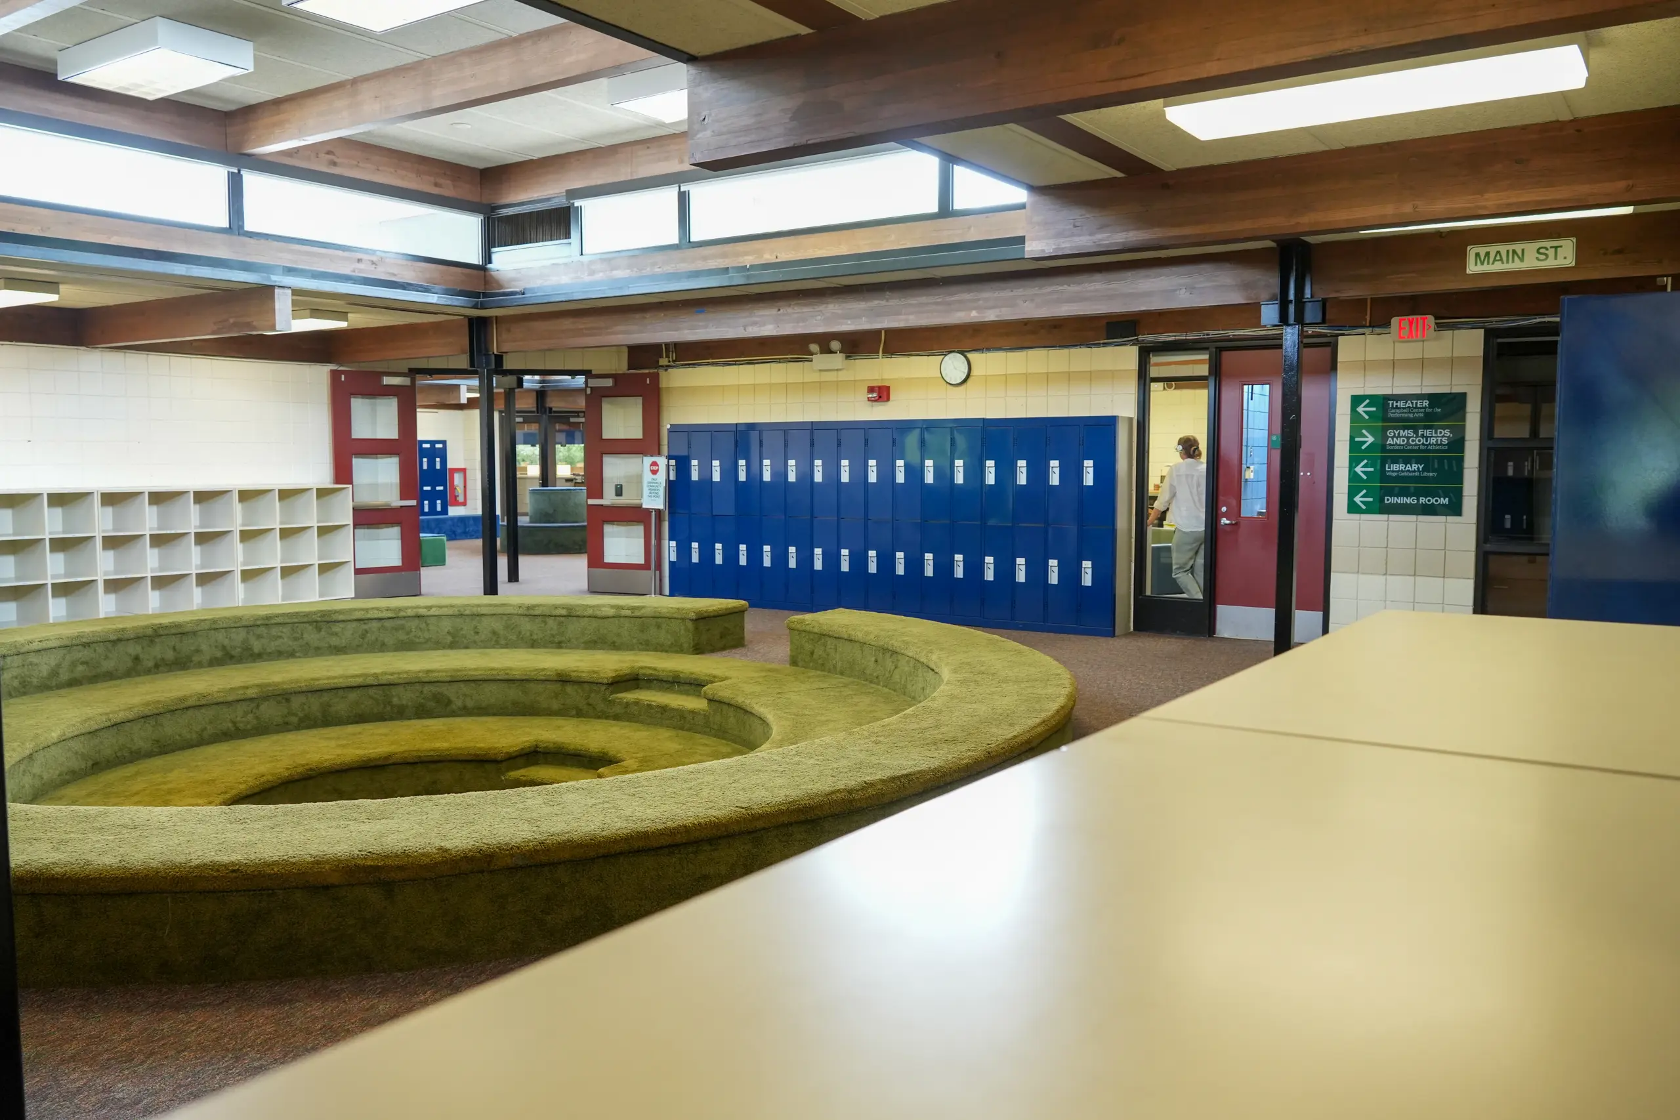
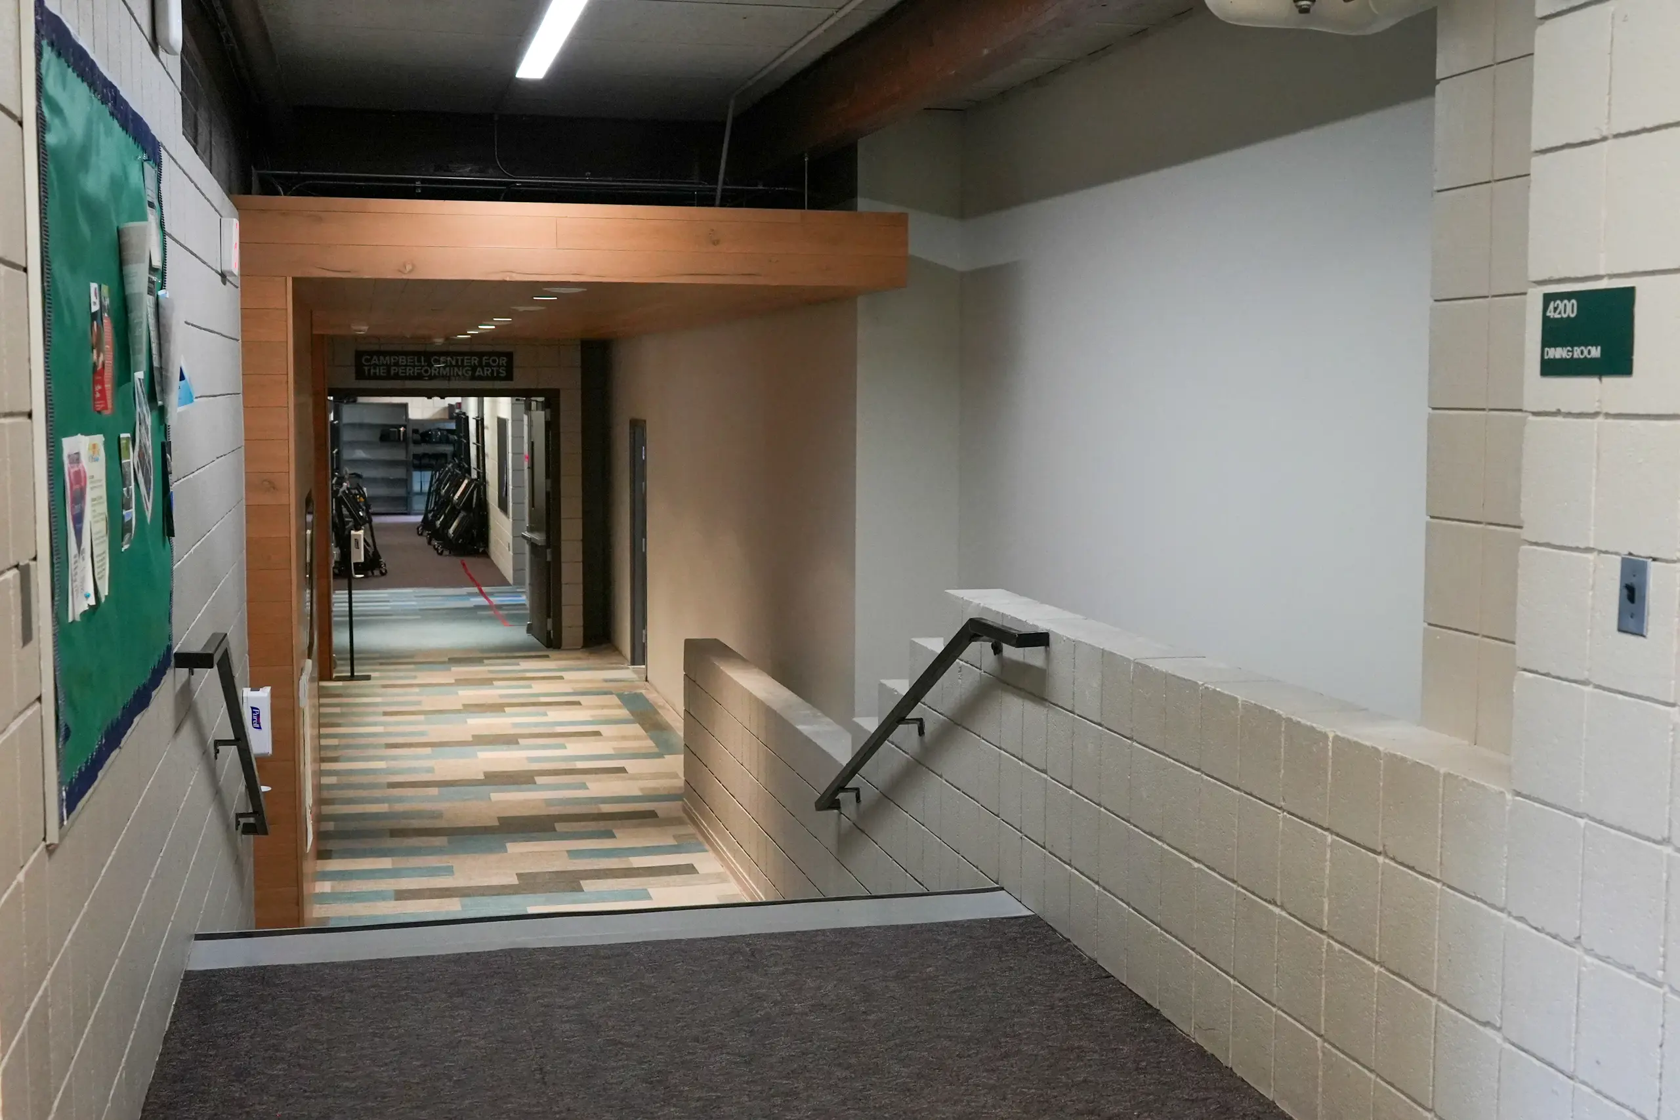
Lunch will continue to be provided by Plum Market, with students able to eat in the booths and “fishbowl” inside the Campbell Center for the Performing Arts or in the newly constructed, heated tent just outside in front of the school.
Earhart Traffic Flow and Parking
Parking and traffic were among the most important logistical challenges identified early in the planning process. The north parking lot near the Campbell Center for the Performing Arts needed to go offline to accommodate construction traffic, while the lot outside the Borders Center for Athletics became the location for the modular classrooms.
To replace those spaces, the softball field has been covered in crushed stone and converted into a 115-space parking lot—more than offsetting the spaces temporarily lost elsewhere on campus.
Greenhills also used the construction project as an opportunity to take a broader look at arrival and dismissal. This spring, the school engaged a traffic engineering firm to study traffic volume and flow across campus and identify ways to make pick-up and drop-off safer and more efficient.
Among the firm’s most significant findings were opportunities to better use the full length of the school’s frontage for loading and unloading, and to reduce left turns that create conflicts and slow traffic during peak periods.
Following those recommendations, the south driveway will become enter-only and the north driveway near the Campbell Center for the Performing Arts will become exit-only. During peak traffic periods, vehicles will only be permitted to make right turns when entering and leaving campus. Traffic should approach Greenhills Drive from the south, and vehicles approaching from the opposite direction will be directed to the roundabout to join traffic approaching from the south.
What’s Ahead
At the Earhart Campus, the biggest and most visible work is just beginning. Much of what happened this summer was in preparation for this moment, and much of it is hidden behind the walls of the school. That will begin to change quickly.
Behind the school, excavators will begin removing exterior walls and digging footings for the expanded footprint. Exterior framing is expected to begin this fall, and the scale of the new spaces will become increasingly apparent as construction continues through the winter.
The months of preparation leading to this point have been an enormous undertaking across Greenhills.
“Transformative projects like this inevitably create some inconvenience,” Green said. “Our goal has been to absorb as much of that as we can before it ever reaches students and families. Nearly every faculty and staff member has relocated, shared space, packed, purged, or adjusted in some way. And it’s hard to overstate the work our facilities, technology, and operations teams have done this summer. The spirit with which people have approached it says a great deal about this community.”
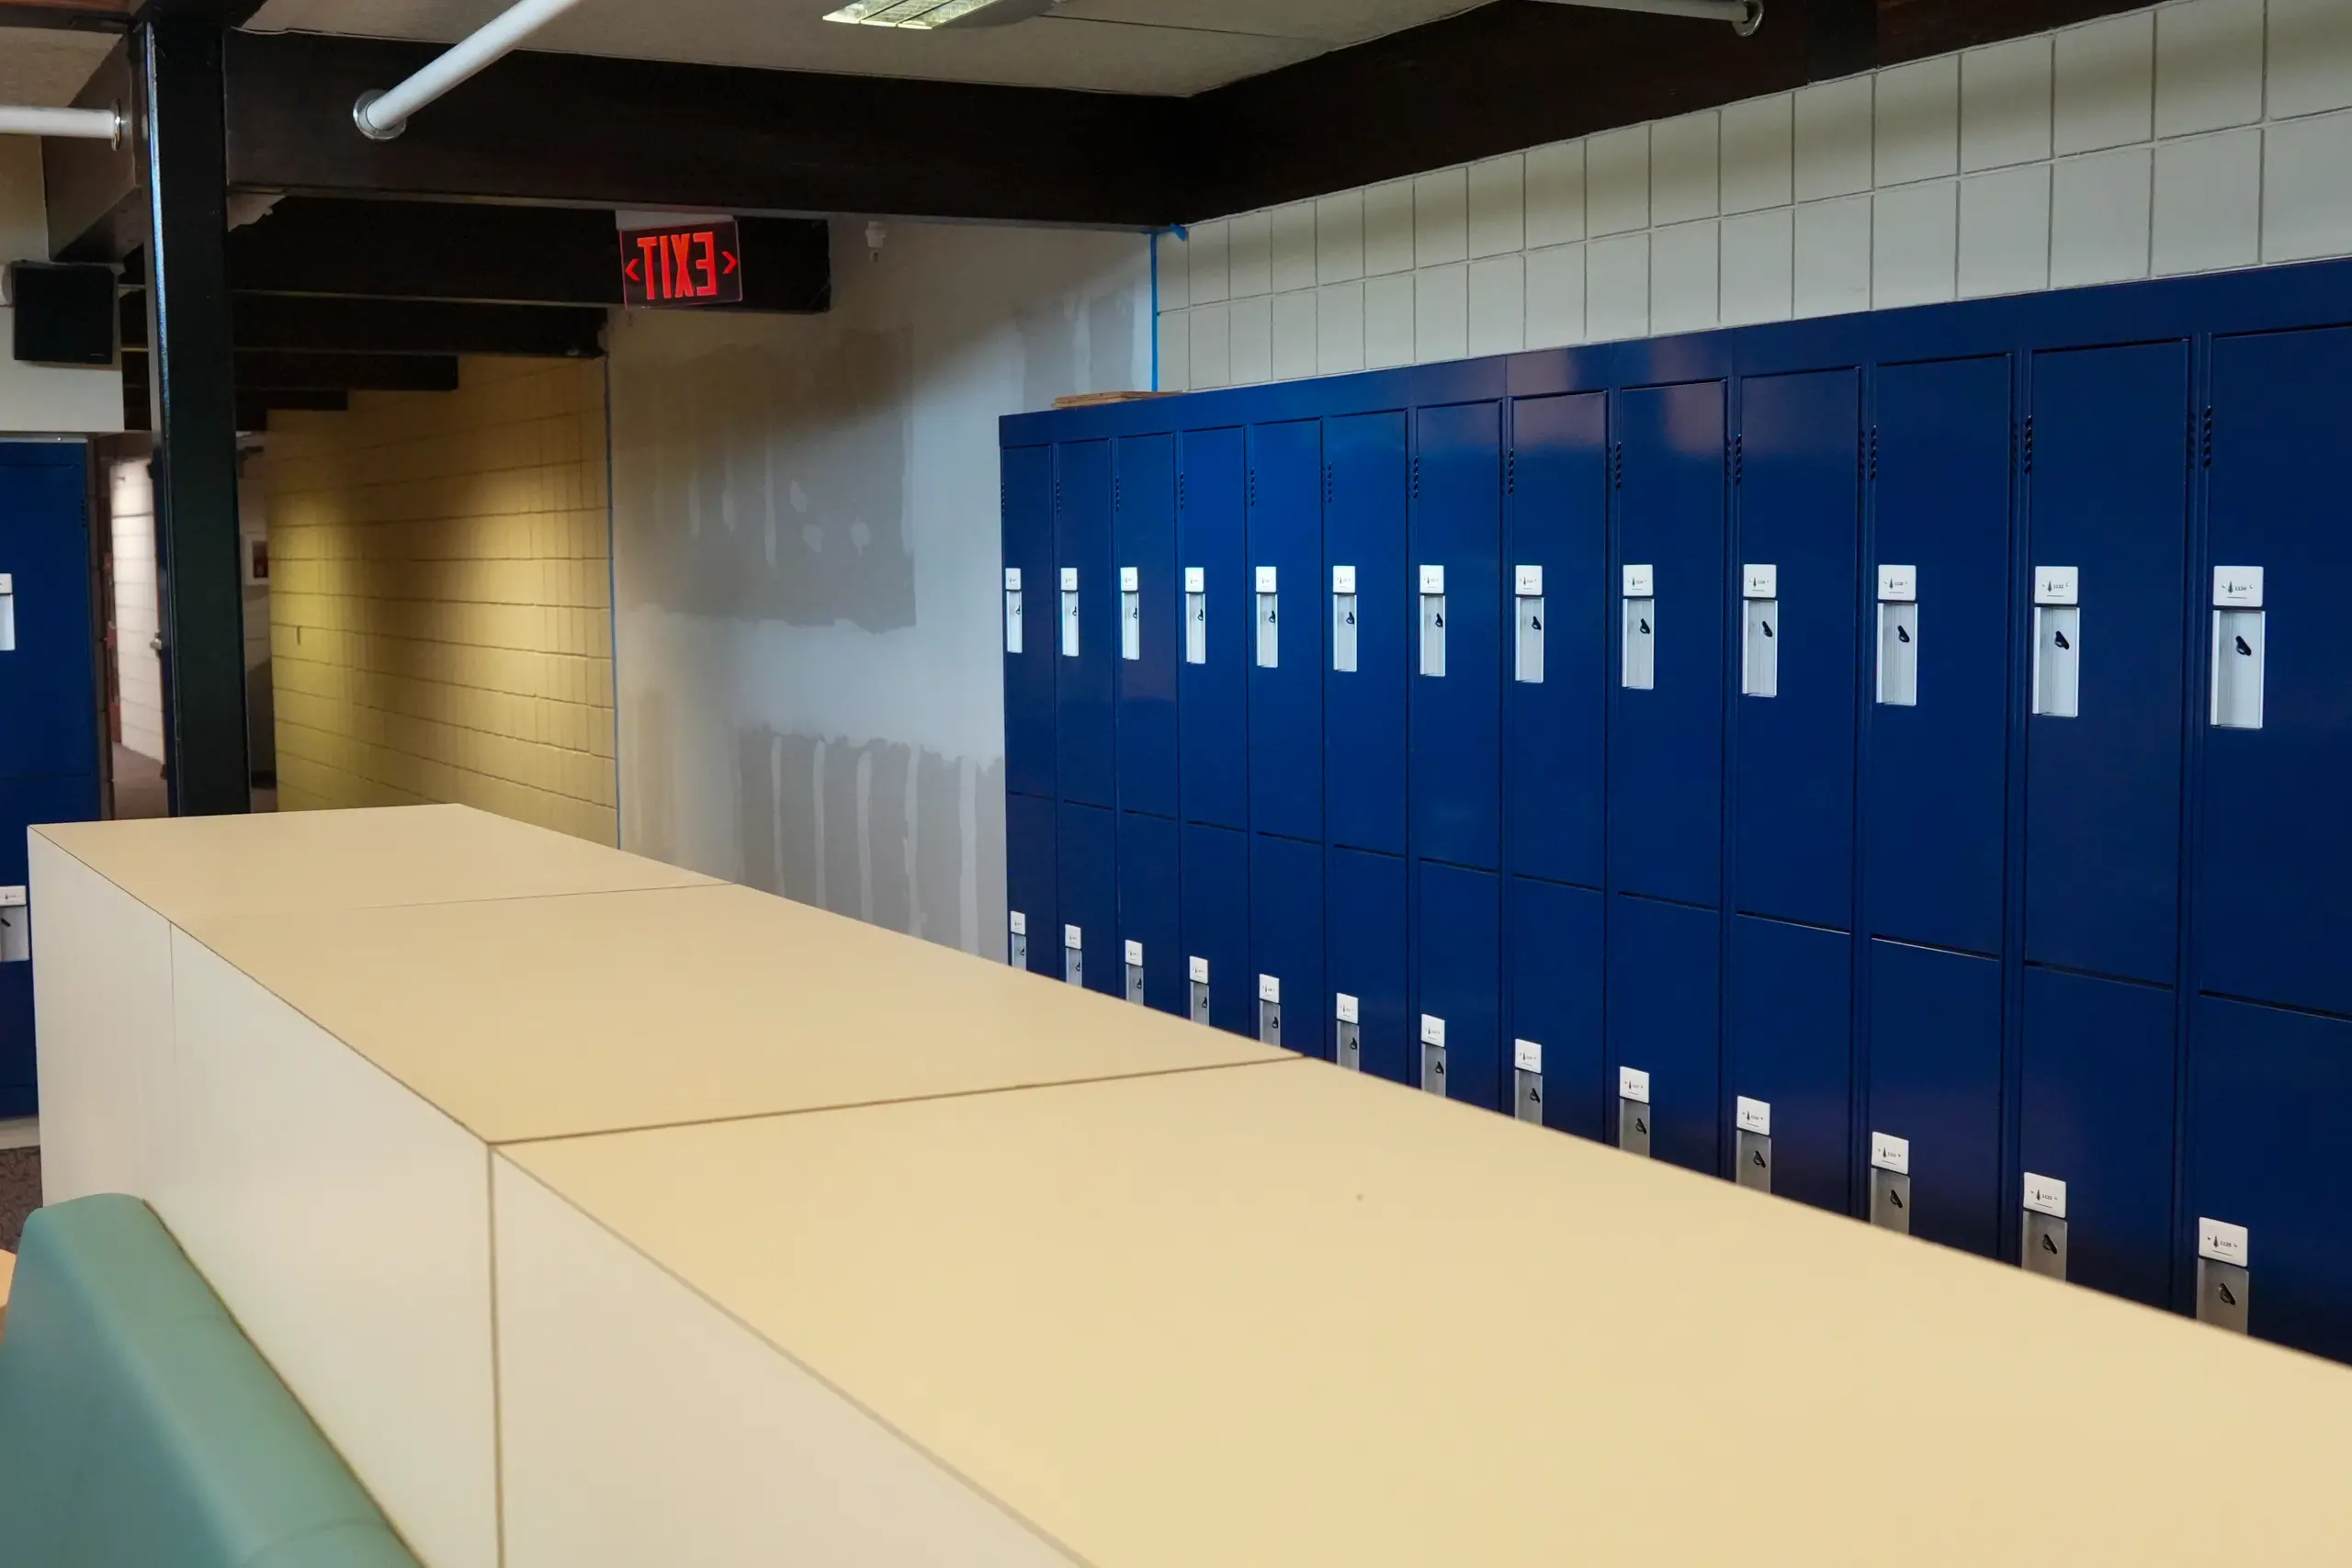
What students are most likely to notice is simply that some things have moved. Parking will be a little farther away. Many teachers will be in different classrooms. Even entire forums have been relocated so that those important gathering spaces remain part of the student experience.
Down the road at the Arbor Hills Campus, final work on the kitchen is expected to be completed later in September. Temporary walls will isolate that work from the rest of the building. Until the kitchen opens, Plum Market will prepare lunch off-site and deliver it to campus each day.
The new flexible learning space is also nearing completion. Because it is being created in a space outside the existing instructional footprint, construction will not interfere with students. Teachers, however, are eager to begin using it when work is completed later in September.
Maintaining What Matters Most
For all the things that will look different this year, the things that matter most will feel remarkably familiar. Students will be known and challenged by extraordinary teachers. They’ll gather with friends, ask difficult questions, discover new interests, take intellectual and creative risks, compete, perform, laugh, and grow. The spaces around that experience may shift for a time, but the experience itself remains at the center of every decision we make.
“Our faculty and staff have spent an extraordinary amount of time this summer thinking through not only how we manage construction, but how we preserve the rhythms, relationships, and experiences that make Greenhills such a special place for students,” said Head of School Peter B. Fayroian. “There will be different pathways through our campuses this year, and there will undoubtedly be moments when we all need a little patience. But when students walk into their classrooms, sit down with a teacher, gather with friends, rehearse, compete, create, and learn together, Greenhills will still feel like Greenhills.”
Projects of this scale inevitably come with some inconvenience. They also represent something much bigger: an investment in what Greenhills can offer students today and for generations to come.
“This is an exciting moment in the life of our school,” Fayroian said. “We get to watch spaces we’ve imagined for years begin to take shape, while at the same time welcoming students back to campuses that have already been improved in hundreds of ways. There will be some dust along the way, but there is so much to look forward to. I’m especially excited to see our students make these new spaces their own.”